
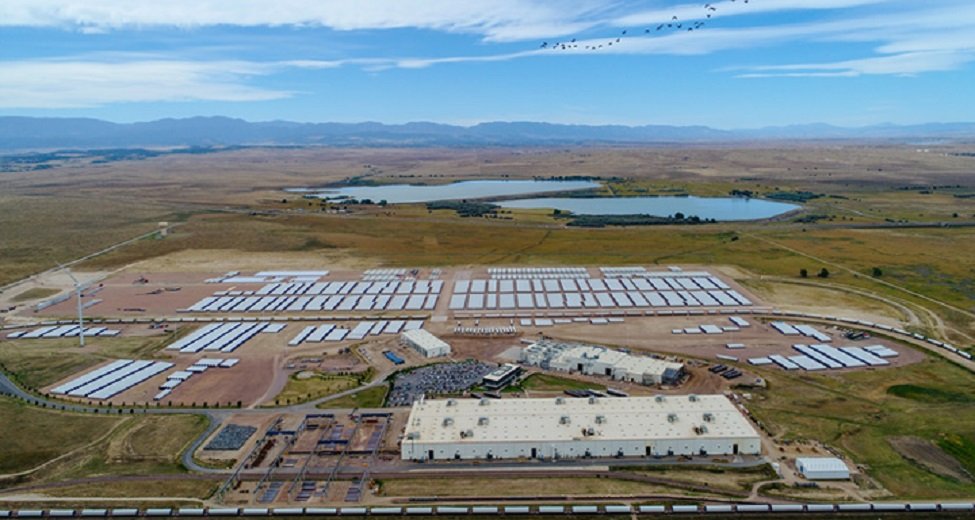
Heavy Industrial Construction Around the CS Wind Tower Plant in Pueblo
Heavy industrial slabs, crane bays, truck courts and plant expansions around the CS Wind tower plant area in Pueblo, built around production schedules.
- Category
- Service Areas
- Area
- Pueblo and southern Colorado
- Next Step
- Request a Project Review
Heavy plate, heavy cranes and heavy floors define a wind tower plant, and the buildings around one have to be built for that load. We build industrial shells, crane bays, slabs and yards for manufacturers like the ones in the Pueblo industrial parks, where a floor that cracks or a runway beam that deflects costs real production time. Our approach is to learn the process first, then size the structure to match it.
The plant in this part of Pueblo started as a wind turbine tower facility of nearly 700,000 square feet that Vestas built in an industrial park and sold to CS Wind in 2021. On April 4, 2023, CS Wind broke ground on an expansion of about 900,000 square feet, with a stated goal of roughly 10,000 tower sections a year and at least 850 new jobs. Phase one was planned for summer 2024 and phases two and three for 2028. Schedules like that shift, but the direction is clear: more floor area, more throughput and more workers on the same site.
BizWest reported on April 17, 2023 that the expansion would add 850 jobs. Jobs bring parking, break rooms, locker rooms, training space and truck access, and suppliers need room nearby. Our manufacturing industry clients tend to need that full mix, not just the production building, and we plan for it from the first site walk.
Why Pueblo works for heavy fabrication
Pueblo has the kind of open industrial ground that heavy manufacturing needs, and a tower plant is a good test of it. The product is long, wide and heavy, so the site needs highway access that can handle oversized loads and pavement that can take them. When owners compare sites, including the airport industrial park, we look at the approach roads, turning radii and utility capacity before anything else.
That context also helps suppliers. A plant that makes thousands of tower sections a year pulls in plate, coatings, flanges, welding supplies and trucking. Nearby sites that can host a warehouse, a fabrication shop or a laydown yard are worth a look, and the Minnequa steel mill area is another industrial part of town worth a look. We can walk any of those sites with you and tell you what the ground, the utilities and the access will cost.
How we plan a heavy industrial build
We start with the load path. How heavy is the largest piece, how is it lifted, and where does it go next? From that, we size floor slabs, crane runway beams and columns, and the pavement outside. A rolled and welded tower section may need to be turned, painted and loaded on a trailer in the same footprint, so clearances and turning radii come early.
We then sequence the work to keep production running. In an expansion beside an operating plant, we build in phases, tie new bays into old at planned shutdowns, and keep haul routes separate from the plant's own truck flow. The manufacturing facility construction we do follows that discipline whether the building is 50,000 square feet or 500,000.
Buildings that surround a tower plant
The main production building is a manufacturing plant: tall, wide and column-light, with crane coverage, high-capacity power and ventilation for welding and coating. Around it sit weld bays, blast and paint buildings, inspection areas, raw material storage and shipping docks. Each has its own code requirements for fire protection, ventilation and separation.
Beyond the plant, we build the support: offices, training and break space, warehouses and parking. For crane bays, our crane building construction pairs a heavy steel frame with floor slabs that can carry rail-mounted or mobile lifting equipment. Outside, truck courts and dock aprons get thick concrete so heavy trailers do not wreck the pavement in a few years.
Safety on a working industrial site
A manufacturing site mixes the construction trade partners with forklifts, overhead cranes, welders and truck traffic. Before we start, we meet with the plant's safety manager, agree on exclusion zones and lockout procedures, and set up traffic control for trucks and our own deliveries. We hold daily coordination calls during major tie-ins and keep a single point of contact on the plant floor.
Hot work and heavy lifts get extra review. Welding or cutting near coatings or fuel needs permits, fire watch and a clear zone. Crane picks near live production get a written lift plan, a defined swing path and a spotter. These steps take a few minutes each morning, and they are cheaper than any incident.
Phasing against production
An expansion that runs from 2023 to 2028 does not work on one schedule. Each phase has its own design, permit, procurement and turnover dates, and each has to be coordinated with the plant's production plan. We help owners break a large program into buildable phases, line up long-lead items such as structural steel, crane equipment and switchgear, and avoid redoing site work between phases.
Procurement is often the pace-setter. Steel packages, electrical gear and heavy crane girders can take months, and the order has to go in before the permit is finished. We track those lead times on a single schedule, and our long-lead procurement service buys early where the risk is worth taking.
Expanding a plant?
Send us the process, the heaviest load and the date production has to start. We will tell you what the building needs and what it costs.
Questions Owners Ask
What floor thickness do heavy fabrication buildings need?
It depends on the heaviest loads, the wheel or rail loads that cross the slab and the subgrade. We get the loads from your process and the equipment vendors, and the engineer sizes slab thickness, reinforcement and joint layout. Heavy fabrication often needs a much thicker, more heavily reinforced slab than a typical warehouse, so it is worth confirming early.
Can you expand a plant while it keeps running?
Yes. We phase the work, separate construction traffic from production traffic and tie new areas into old at planned shutdowns. The key is knowing which utilities and doors the plant cannot lose and when. We write that into the schedule before we start.
How do you plan for oversized shipments leaving the site?
We design the yard, the truck courts and the gate geometry around the largest loads. Turning radii, pavement thickness and overhead clearances are checked against the real trailer configuration. A site that cannot move its product efficiently loses time every day.
What are the main permit steps for an industrial expansion?
Expect site plan review, building permit review, fire protection review and utility coordination. Heavy industrial users may also have stormwater and air permit questions, depending on the process. We map those approvals during preconstruction so none surprise the schedule.
Do you build for suppliers near a large plant?
Yes. Suppliers often need a warehouse, a fabrication shop or a laydown yard close to the plant. We build metal-framed and tilt-up buildings sized to the supplier's operation, and we can phase them as their volume grows.