
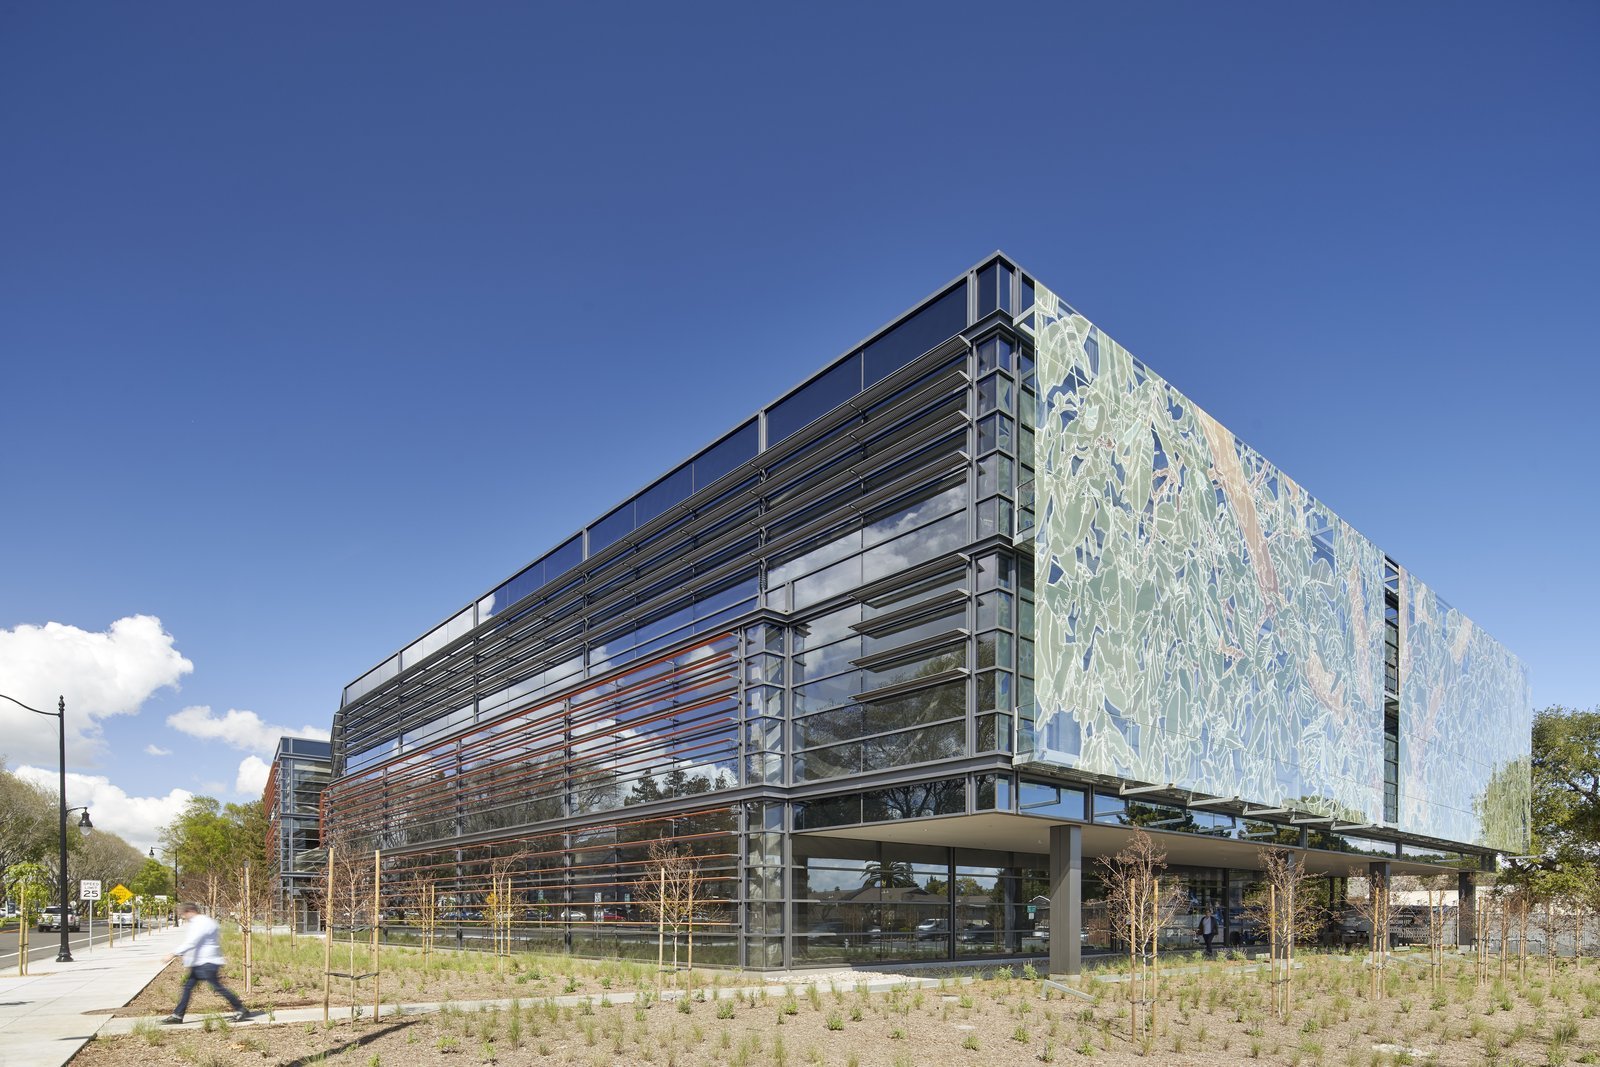
Office Building Construction in Pueblo
Office buildings in Pueblo, from downtown historic blocks to the State Highway 47 loop. Plain pricing, honest schedules, and clean tenant handover.
- Category
- General Contracting Services
- Area
- Pueblo and southern Colorado
- Next Step
- Request a Project Review
Twenty-seven acres of downtown Pueblo are listed as the Union Avenue Historic Commercial District, with 69 contributing properties, and many of them date to the 1880s. Anyone planning an office in the Union Avenue district and the blocks around it is usually dealing with brick, old floor plates and a neighbor wall that was built before modern codes existed. Anyone planning one out on the State Highway 47 loop is dealing with an open parcel, a six-lane road and a different set of questions.
We build both. An office building here is rarely a glass tower. It is a two to four story steel or concrete block structure, a renovated bank or warehouse, or a medical and professional suite that shares a lot with parking. The owner wants a clean floor plate, good mechanical zoning and a lease-up schedule that matches the lender.
The work comes down to three things: knowing what the ground and the existing structure will allow, pricing the shell honestly, and finishing the interior before the tenant's move-in date, not after it. We plan every office job backward from that date.
What an Office Build Includes
For a ground-up office, the scope runs from site grading and utilities through foundations, a structural frame, exterior envelope, roof, stairs and elevator shafts, core mechanical and electrical, and either a cold shell or a fully finished interior. Many owners choose a warm shell, with finished lobbies and restrooms but open tenant floors, and sell the rest as tenant improvements later.
That split is a real decision, and we help you make it. Finishing every floor up front costs more cash earlier. Leaving them open saves money but delays rent. When you do fit out spaces later, tenant improvements is how we handle each suite, with its own permit and its own schedule, so one tenant does not hold up the next.
Downtown Versus the Highway Edge
Downtown, the building usually sits against others. Shoring, dewatering and vibration near old masonry are real concerns, and we survey adjacent structures before excavation. The 1921 flood put water as deep as 18 feet through downtown, and the Arkansas River was rerouted afterward, so we look carefully at grade and drainage before we draw a floor elevation. Old buildings also hold floor area worth converting, which is where our work in renovation and adaptive reuse comes in.
Along SH 47, the road runs as a six-lane divided highway east from the I-25 exit 101 interchange, with diamond interchanges at Jerry Murphy Road and Troy Avenue. Access, turn lanes and the state's driveway permit become the early issues. The ground is easier to build on, but retention, parking count and a long storm line can add to the cost. The Pueblo Boulevard corridor to the south has a similar profile, with expressway frontage and open land.
Permits, Fire Protection and Energy
Offices in Pueblo are reviewed under the 2021 I-codes the Pueblo Regional Building Department lists as in effect. That includes accessibility, egress and fire-rated corridor requirements. Most small office buildings come under a sprinkler requirement based on size and use, and we check it before we price. Energy compliance follows the adopted IECC, and Colorado's HB22-1362 sets a minimum bar of the 2021 IECC for any jurisdiction updating its code after July 1, 2023, with a stricter low energy and carbon benchmark starting July 1, 2026.
If your site is inside the Historic Commercial District, expect added review for exterior changes. If it is outside city limits, the Pueblo County Building Division applies its own amendments. We do not guess which office reviews your drawings. We find out before the permit set is complete.
How We Run an Office Job
We set up a short preconstruction period, usually a few weeks, where we price the structure, envelope and mechanical options against your target rent. We bring trade partners into that conversation, because a mechanical contractor will tell you in ten minutes what a rooftop unit layout adds to the cost. You get a guaranteed price only after the design supports it.
During construction we issue a three-week look-ahead every week. Long-lead items, like switchgear, elevators and storefront glazing, get ordered at release of the permit set. Our superintendent is on site daily and owns the schedule. If the weather or a delivery puts the date at risk, you hear it that day, along with the recovery plan, and not when the milestone is already missed.
A Realistic Calendar
A three-story, 30,000 square foot office with a steel frame typically needs design time before it ever hits the permit desk. Once permits are issued, site work and foundations run a couple of months, the frame and envelope another three to four, and interiors three more. Elevators and electrical gear often set the critical path. We say this to give a sense of shape, not a promise, because every building moves differently.
Permit review in the city is quoted at about 75 days for commercial approvals, and that period should be built into the front of any office schedule. Winter pours and wind delays at roof deck erection are the other two risks we see most. We hold float for both and tell you where it sits.
Offices Beyond the Standard Floor Plate
Not every office is the same. Professional suites, medical offices, call centers, agency space and owner-occupied headquarters each need different loads and layouts. A medical office needs plumbing at every exam room and extra electrical capacity. A government field office needs secure entries and records storage. Offices stacked over ground-floor shops fall under mixed-use construction, which adds a fire separation between uses.
Property managers who lease space across a portfolio often want standard finishes and standard details so turnover is fast. If that is you, see how we work with property management firms on standard suites, repeat finishes and quick refreshes. We keep a clean record of materials per building so reordering a carpet tile or a door hardware set is simple later.
Talk to Us About Your Office Site
Tell us where you want to build, how many square feet, and when you hope to open. We will return with a first-pass range, a permit timeline and the questions we would answer on the site before design gets far.
Questions Owners Ask
Is it cheaper to build an office downtown or out on the highway?
Not always, and the answer swings by site. Downtown has an average commercial price of $78.80 per square foot in the Opportunity Zone according to the city, but the older context adds shoring, tie-ins and slower access. A highway parcel costs less to build on but adds retention, utility extensions and driveway permits. We price both for you before you choose.
Should I finish the whole interior or lease it as a shell?
If you have a tenant lined up, finish what that tenant needs. If you do not, a warm shell lets you control cash while you market the space. Tenant improvements then go in under separate permits. We usually price both so you can see the carrying cost of each approach.
What does an elevator do to an office schedule?
It often drives the critical path. Elevators are ordered early and arrive on their own timeline, and the shaft has to be plumb and ready before installation. We order at permit release and coordinate the shaft with the structural frame so the installer is not waiting.
How early should we bring in the general contractor?
As early as the schematic design stage. Pricing the structure, envelope and mechanical choices while the drawings can still change saves redesign work. We typically spend a few weeks on that before we hold a number.