
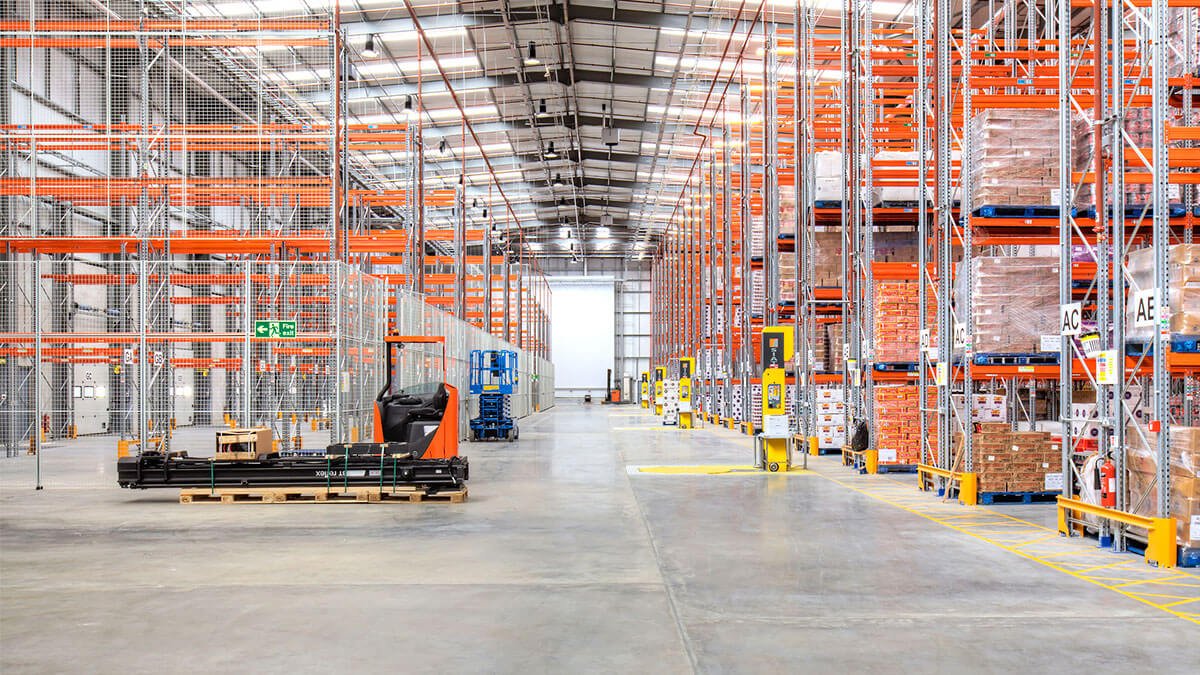
Warehouse Construction in Pueblo and the Arkansas Valley
Ground-up warehouse construction for Pueblo, Pueblo West and the Arkansas Valley, with rail and I-25 access, honest pricing and a clear path through permits.
- Category
- Building Types
- Area
- Pueblo and southern Colorado
- Next Step
- Request a Project Review
Two railroads and one interstate share the same north-south corridor through Pueblo, and that is most of the reason a warehouse pencils out here. BNSF and Union Pacific both serve the city, I-25 and US 85 run together through it, and US 50 carries traffic east and west. The city also says commercial and industrial construction costs about 10 to 15 percent less than the national average. For an owner who needs floor area and a dock door count, that is a real head start.
A head start is not a finished building. A warehouse is a floor, a roof, a set of walls and a truck court, and each of those can be built well or built cheap in a way you pay for later. We have seen owners chase the lowest price per square foot and then spend the savings on a patched slab or a trailer court that ponds water. We would rather show you where the money belongs on your particular building.
We build ground-up warehouses, expansions to existing buildings and shell-and-fit-out projects across the metro and the Arkansas Valley. Some run on a tilt-wall shell, others on a pre-engineered frame. The right answer depends on clear height, column spacing, the site and how fast you need the doors open.
Why Pueblo works for storage and distribution
The land and the transportation are what you are buying here. The St. Charles Industrial Park is an Opportunity Zone with rail freight access, Pueblo Memorial Airport lists 40 acres for development with direct taxiway access, and Pueblo West has a North Industrial Park tied to I-25 by the US 50 corridor. Those are three different kinds of site, and each pushes the building design in a different direction: a rail-served pad wants a spur-friendly layout, an airfield lot has height and lighting limits to check, and a park lot on US 50 is mostly a truck-court problem.
PuebloPlex adds another source of space. Its tenant list already includes manufacturing, warehousing, distribution and rail car storage, which tells you the market for industrial space here is real and not only speculative. If you want a deeper look at how we plan for freight users, read about our work for logistics and distribution companies and the Pueblo West industrial market.
What goes into a warehouse shell
On most jobs we start with the civil package: stripping, cutting and filling the pad, setting utilities and building the truck court. Then comes the structure. A tilt-wall shell gives you thick concrete walls that take forklift hits and hold insulation well. A pre-engineered steel frame goes up faster and gives you wide bays with fewer interior columns. We price both when the program allows, because the cost gap can swing either way depending on height and spans.
Inside the shell we install the slab, dock pits and levelers, overhead doors, roof system, fire protection, lighting and power. We care most about the slab. Rack loads, forklift traffic and joint layout decide whether a floor stays flat for the life of the lease. If you are weighing structure types, our tilt-wall building page and our metal building page go through the tradeoffs.
Specifications, codes and the permit path
Code requirements follow the jurisdiction, so we confirm early whether the site is inside the city or in unincorporated county ground. The Pueblo Regional Building Department lists the 2021 IBC, IEBC, IECC, IMC, IFGC and IFC as in effect, along with the 2023 National Electrical Code. The city says commercial approvals currently take about 75 days, so a permit set that is complete the first time saves real calendar weeks.
The design items that matter most on a warehouse are clear height, column grid, sprinkler density for the stored commodity, fire access around the building, and the energy code compliance path for the envelope and lighting. Colorado law now ties any local code update after July 1, 2023 to an energy standard at least as strong as the 2021 IECC, so insulation and lighting choices are not an afterthought. We bring those decisions to the table before the drawings are final.
Where the dollars go
Square footage is the headline number, but six things move the final figure more than anything else: clear height, the amount of site work, the truck court paving section, the sprinkler requirement, the dock count and the office or mezzanine area. Pueblo's lower local construction cost helps with labor and some materials. It does not help with steel prices, rooftop equipment or utility extensions, which are priced on a wider market.
We give you a number by building system rather than one lump, so you can see how a taller wall or a heavier slab changes it. When a budget is tight we look at our warehouse construction service for what can be phased, such as leaving part of the floor unpaved or roughing in a dock bay for later. A building you can add to is often a better deal than a bigger building you cannot yet fill.
Schedule and delivery
The usual critical path runs through three items: permit approval, structural steel or panel production, and the roof. Site work and foundations overlap with the long-lead ordering, which is why we release steel and overhead door orders as soon as the structural design is stable. Winter weather on the plains is usually a manageable delay for exterior work, but slab pours and panel casting do need temperature planning.
Tenants often want the building before the paving is done. We can stage the work so a certificate of occupancy is possible while exterior flatwork finishes. If your schedule depends on a lease start date, tell us the date and we will build the plan backward from it, or tell you plainly that the date does not work. Our design-build delivery option is the fastest route when the program is clear, and our long-lead procurement planning keeps gear on schedule.
Plan your warehouse with us
Send us your site, your clear height and the date you need the doors open. We will tell you what the building costs to build in Pueblo and what could change that number. Larger distribution buildings are covered on their own page.
Questions Owners Ask
How long does it take to build a warehouse in Pueblo?
A mid-size warehouse commonly takes most of a year from design through occupancy when the permit set is clean. Site work and foundations run alongside steel or panel production, so the shell goes up quickly once the pieces arrive. The city lists commercial approvals at about 75 days, and that review time is part of the plan. We give you a milestone schedule with the permit, pour, erection and roof dates shown.
Is tilt-wall or a steel frame cheaper for a warehouse?
It depends on height, span and wall area. Tilt-wall is hard to beat on a large, simple box with high wall loads. A steel frame often wins when spans are wide, the building is smaller or the schedule is tight. We price both when the program allows and show you the difference before you commit.
Do I need an Opportunity Zone location to make a warehouse work?
No. The designation can help some investors, and the city lists the St. Charles Industrial Park as an Opportunity Zone with rail freight access. Many warehouses work just as well on US 50 or I-25 frontage without it. Talk with your tax adviser about the incentive, and we will price the construction for whichever site you pick.
What site conditions should we check before buying land?
Check utilities first: water capacity for fire protection, sewer, gas and electric service size. Then check drainage, soil conditions, access to the highway and any easements that cut through the pad. A geotechnical report and a civil survey before closing are inexpensive compared with learning about a problem after purchase. We can walk a parcel with you and flag issues.
Can you expand an existing warehouse while it keeps operating?
Yes, and we do it with phasing. We separate the work zone from active dock traffic, plan crane picks around shifts and schedule tie-ins to the sprinkler and electrical systems for off hours. The plan is written with your operations manager so it fits the way the building actually runs.