
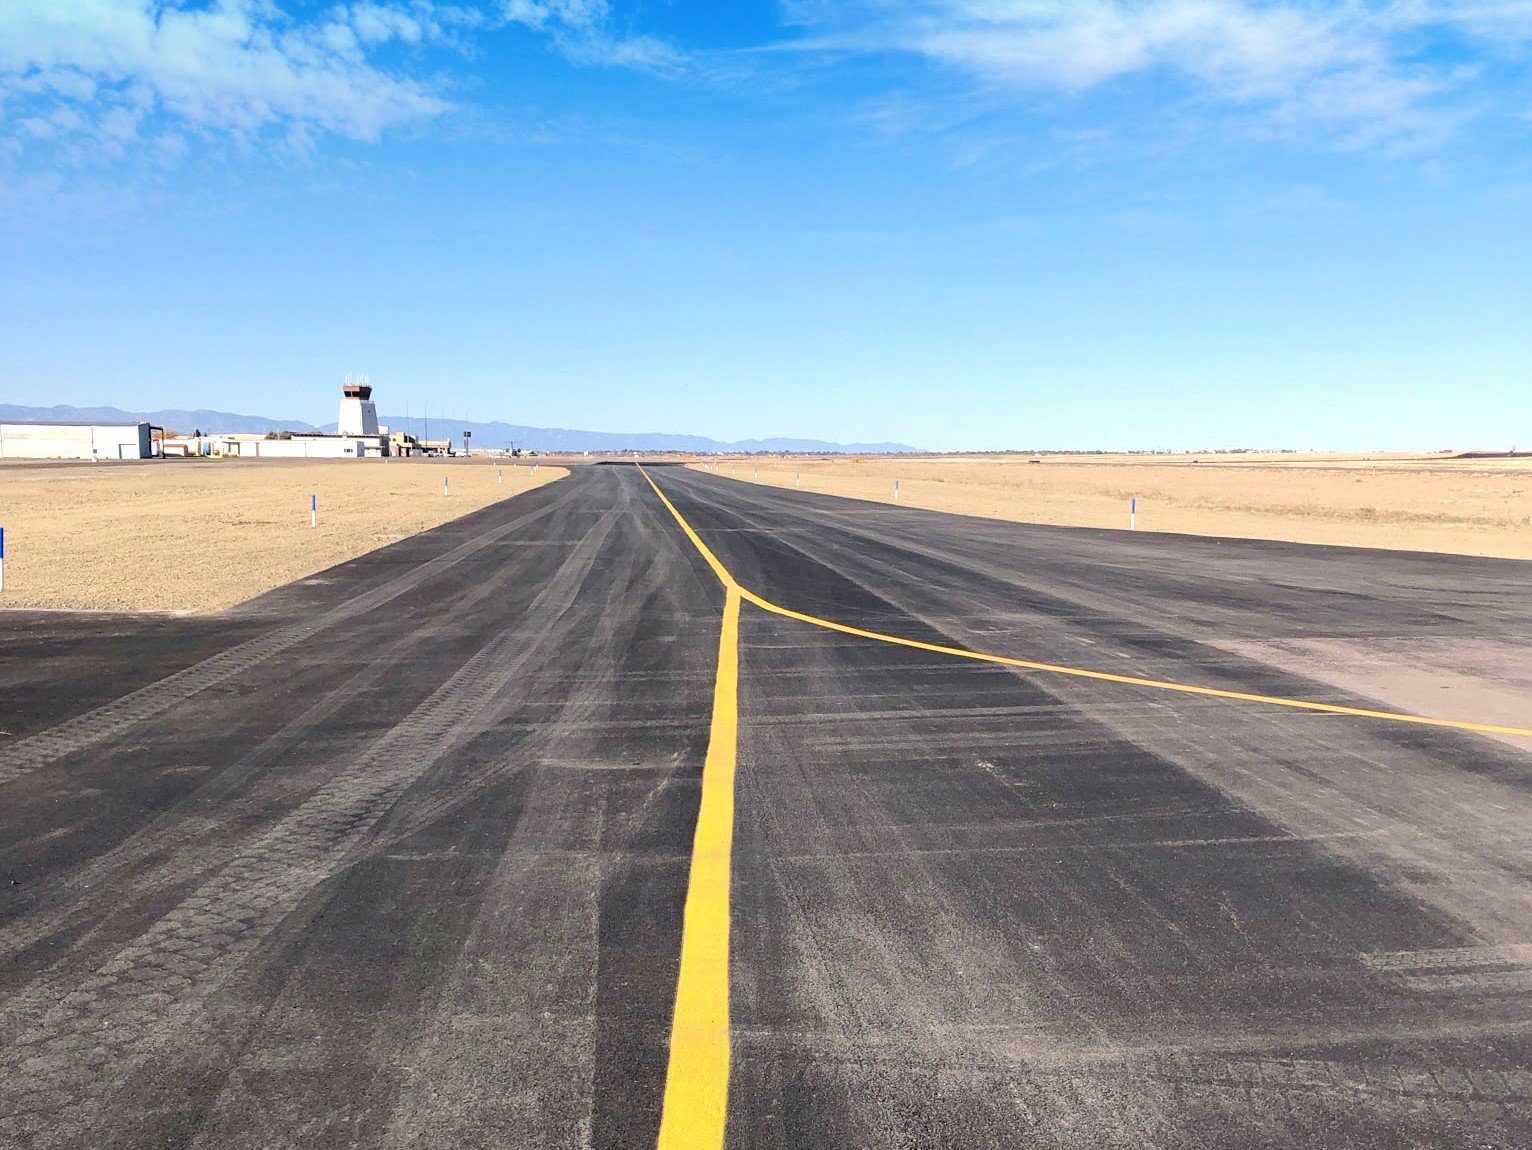
Construction at the Pueblo Memorial Airport Industrial Park
Hangars, aviation shops and light industrial buildings at Pueblo Memorial Airport: airside rules, metal buildings, apron paving and firm schedules.
- Category
- Service Areas
- Area
- Pueblo and southern Colorado
- Next Step
- Request a Project Review
Hangars, shops and training space that sit next to a taxiway are built under rules that a normal commercial lot never meets, and we plan for them from the first call. Pueblo Memorial Airport covers 3,872 acres six miles east of Pueblo at 4,729 feet, with runways of 10,498 feet (8R/26L), 8,310 feet (17/35) and 4,690 feet (8L/26R). The industrial park beside it gives aviation users, light manufacturers and their suppliers room to build with access to both the airfield and the highway.
The airport is adjacent to US 50 and 5 miles from I-25, and the city lists 40 acres available for development with direct taxiway access. That mix, with a long runway on one side and a state highway on the other, suits buildings that move aircraft, parts, people or freight. We build the shells, the aprons, the utilities and the interiors for those users.
Most of our airport work begins with a simple question for the owner: which side of the fence does this building need to be on? An airside hangar needs taxiway access and security. A landside shop or office needs good parking and road access. The answer decides the site plan, the permits and the budget.
What keeps the airport busy
Doss Aviation conducts U.S. Air Force flight training at Pueblo Memorial Airport for 1,300 to 1,700 trainees a year under the Initial Flight Training program. A training operation of that size brings classrooms, simulator space, maintenance areas and aircraft parking, plus the offices and housing needs that come with a steady population of trainees and staff.
The Pueblo Chemical Agent-Destruction Pilot Plant training facility is also located at the Pueblo Memorial Airport Industrial Park. We do not speak for either program, and we do not discuss our clients. What the facts tell a builder is that the park has hosted secure, regulated operations before, and its infrastructure and review processes reflect that. The depot ground that adjoins the area is covered on our Pueblo Chemical Depot page.
Airfield rules that shape the building
Building near an active runway involves height limits, lighting restrictions and, for tall equipment such as cranes, notice requirements to aviation authorities. We ask the airport manager early what applies to the lot, since a crane that is fine in the city may be restricted here.
Construction on or near airside property also needs an access and safety plan. That covers who enters, how they are badged, where vehicles go and how debris is kept off pavement where aircraft operate. Even a small piece of loose material on a taxiway can damage an engine. The construction trade partners are briefed on these rules before they start, and we keep the site clean daily.
Hangars, shops and light industrial
An aircraft hangar is a large-span building with big doors, a floor that can carry aircraft and fire protection suited to fuel and aircraft. Door size and clear height drive the structure. A hangar for small aircraft is a straightforward steel building, while one for larger planes needs longer spans and heavier doors.
Maintenance shops, parts storage, avionics and light assembly buildings are often built as pre-engineered metal buildings with finished office space attached. They go up quickly and cost less per square foot than conventional construction, which helps tenants who need to open before a contract starts.
Design-build for tenants with a date
Many aviation tenants have a contract start, an inspection or a lease date they cannot miss. Design-build lets us bring architects, engineers and trades together early, so the building and site are designed around a budget and a date. We provide a fixed price once the scope is defined, and we mark clearly what is still open.
Utilities are the other half of the plan. Power, water, sewer, fire flow and communications need to be confirmed for each lot, along with who owns the line. Our site development and utilities work includes that research as part of preconstruction.
Pavement, wind and location
Airport land is open and windy. Wind loads on large doors and long-span roofs are design inputs, and the structural engineer sets them. We also plan erection around wind limits and stand down when gusts exceed the crane's rating. Wall panels and roof sheets act like sails before they are fastened, so we stage them low and fasten each piece the same day it is lifted.
Pavement matters. Aprons carry aircraft tires and tow equipment, parking lots carry cars and delivery trucks, and the two have different thicknesses and joint patterns. We price each separately so owners can see what the airside pavement costs and decide whether a phase can wait. The highway side of the same trip, the northern loop that ends at the airport interchange, is covered on our SH 47 corridor page.
Who builds here
Public agencies, training contractors, aviation service companies and light industrial users make up the typical buyer list. Government and public sector projects add procurement steps, but the construction methods are the same. We prepare submittals, schedules and closeout documents to the format an agency requests.
Private developers sometimes build speculative hangars or flex buildings and lease them. In that case we focus on a shell that can be finished for different tenants, with utilities stubbed and a floor that fits a range of uses.
Whatever the owner type, we recommend a pre-construction meeting that includes the airport manager, the utility providers and the building official in the same room. One meeting can settle questions that would otherwise take weeks of emails, and it gives everyone the same set of dates. We write up the outcome and circulate it the same day.
Planning a building at the airport
Tell us whether the building is airside or landside and when you need it. We will check the lot rules and give you a plan and a price.
Questions Owners Ask
Do I need to worry about aviation height limits for a building or crane?
Yes, near an active airport. Structures and temporary equipment such as cranes can require notice and review by aviation authorities. We ask the airport manager at the start of design and plan lifts and building height to match.
What is the difference between airside and landside property?
Airside property connects to the taxiways and aircraft, and it carries security and operational rules. Landside property has road access and ordinary commercial use. The same company often needs both, and we design the access, fencing and parking for each.
Can a pre-engineered metal building work as a hangar?
Yes, for many aircraft. The key items are the door opening, clear height and floor design. We coordinate the manufacturer's frame with the door supplier and fire protection designer so the pieces fit.
How soon can a tenant get into a new building?
It depends on size, permits and long-lead items such as doors and electrical equipment. Metal buildings often move faster than conventional construction. We give a calendar once the scope is clear and mark the items that control it.