
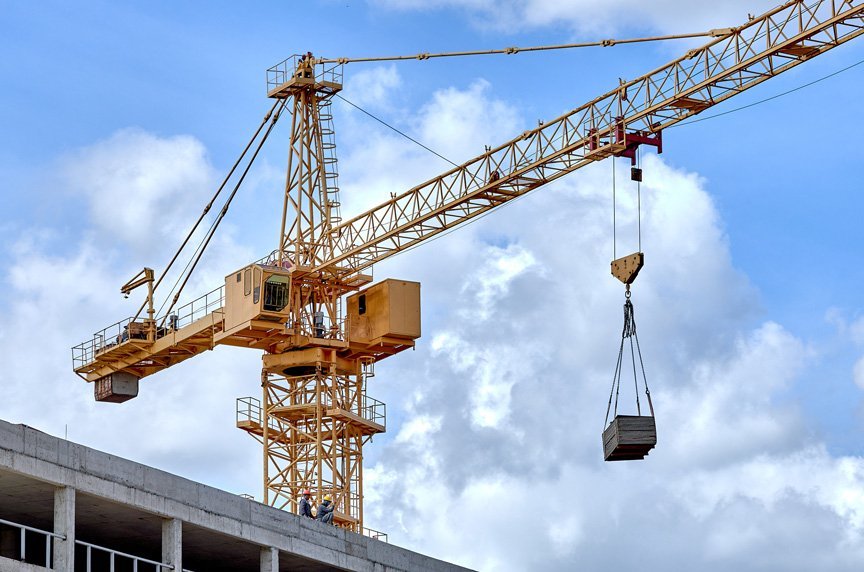
Crane Buildings and Overhead Crane Bays in Pueblo
Buildings with overhead bridge cranes in Pueblo: runway beams, column design, heavy slabs and the clearances that keep a crane working.
- Category
- General Contracting Services
- Area
- Pueblo and southern Colorado
- Next Step
- Request a Project Review
Move a section of wind tower, a bundle of bar stock or a finished rail, and you quickly learn that the crane is the real building. The walls and roof only exist to keep weather off it. A crane building is a structure designed around an overhead bridge crane, and everything from the column size to the floor thickness to the door height depends on what that crane has to lift and how often.
Pueblo has a lot of buildings like this. The rail mill on the south side can roll rails up to 480 feet long, up from an earlier limit of 80 feet. The wind tower plant that CS Wind took over in 2021 was expanded to about 900,000 square feet with a target of about 10,000 tower sections a year. Heavy industry here moves heavy things, and the buildings that do the moving need to be designed by someone who respects what a runway beam carries.
We build new crane bays, add crane systems to existing buildings and work with owners on the structural upgrades that older shops need. Our related work on manufacturing facility construction shows how a crane bay fits into a larger plant.
What a crane building includes
The crane runway is the heart of the building. It consists of runway beams carried on columns or brackets, rails fixed on top, end stops and electrical power for the crane. The building frame has to take vertical load from the crane, side load from its travel and braking, and the impact of lifts. A standard pre-engineered frame often needs a heavier design, extra bracing and larger column bases to carry all.
We coordinate the crane supplier, the structural engineer and the foundation design from the start. The crane supplier gives the wheel loads, the span, the lift height and the hook approach distances. The engineer sizes the runway and the frame, and we make sure the building geometry delivers the clearance the crane needs under the roof structure and the sprinkler lines. This is a conversation to have before bids, not after.
Lifting safely, building safely
Overhead cranes are covered by their own safety standards, and the building must support their inspection and maintenance. We provide access platforms, ladders and handrails where the design calls for them, and we coordinate lockout of the crane power so that technicians can work safely. The crane supplier performs load testing before the system goes into service, and we schedule it with the owner.
During construction, heavy picks inside or next to an active building are planned lifts, with a rigger, an engineer-approved lift plan and exclusion zones below the load. We do not set a runway beam without checking weight, radius and ground bearing for the crane that lifts it.
Loads, drawings and approvals
The structural engineer of record sets the crane loads, and the building department reviews them as part of the structural submittal. In Pueblo and Pueblo County the Pueblo Regional Building Department lists the 2021 I-codes and the 2023 NEC as in effect. Colorado codes are adopted locally, so we confirm the jurisdiction for every site, including out in the Arkansas Valley.
We keep the crane manufacturer's data sheet in the permit set. It shows wheel loads, bumper forces and clearances, and it is the basis for the runway design. If the owner changes the crane after permit, the building design may change too, so we lock the crane choice early and keep a clear record of every revision.
Concrete and steel under close management
Heavy buildings start with heavy foundations, and we schedule and inspect that work closely: column footings, grade beams and slabs designed for point loads and lift trucks. Our concrete foundations and commercial concrete floors pages describe how we think about them. Runway column footings are often larger and more heavily reinforced than owners expect.
For steel, the runway is erected and aligned with a survey crew. The crane rails have tight tolerances for span, elevation and straightness, and the runway is checked with instruments, not by eye. A crane that binds or skews costs the owner in wear and downtime, so we take the tolerances seriously.
Decisions that shape a crane bay
Capacity, span and lift height set the building. A 5 ton bridge crane in a small shop is a modest addition, while a 50 ton crane in a mill bay is a different structure. Think about future needs, since upgrading a crane later often means reinforcing the runway and columns. Spending a little more now to design for a heavier crane is often cheaper than rebuilding the runway.
Ceiling clearance affects everything else. Roof slope, lights, sprinklers and ductwork all compete with the crane hook. We lay these out in three dimensions before the steel is ordered, and we avoid the common problem of a beautiful bay with no room for the hook.
What drives crane building cost
The crane itself is a large line item, and often the owner buys it directly. The building cost is driven by runway steel, heavier columns and foundations, and the slab that carries wheel loads from lift trucks and loaded carts. Taller buildings cost more, and the heavier the crane, the more the structure weighs.
We price the bay with and without the crane runway so the owner sees the premium. That premium is not a penalty, it is what a working crane costs. Compared with the cost of lost production when material cannot be moved, it is usually modest. Industrial owners in manufacturing rarely regret spending on a good runway.
Specify your crane, then call us
Send us the crane capacity, span and lift height, or the equipment you plan to lift. We will tell you what the building needs, what it costs and how long it will take. See also pre-engineered metal buildings for the standard-frame alternative.
Questions Owners Ask
Can you add a crane to an existing building?
Sometimes. The existing columns and foundations must be checked for the extra load, and many older buildings need reinforcement or a freestanding crane structure inside the existing walls. We have an engineer review the building before we promise anything.
What is the difference between a top-running and an under-hung crane?
A top-running crane rides on rails mounted on runway beams, suits higher capacity and offers more hook height. An under-hung crane hangs from the building structure and suits lighter loads and lower capacity. The choice affects the roof and column design, so we settle it early.
How long does it take to build a crane bay?
It depends on the size and the crane delivery. Cranes are often built to order and can have lead times of many weeks. We pour foundations and erect the building while the crane is made, and we install the crane after the runway is aligned.
Do you build crane buildings away from Pueblo?
Yes, across the Arkansas Valley and southern Colorado. Sites near the CS Wind tower plant area and the Minnequa steel mill area are the type of heavy industrial ground we know well, but we also quote smaller shops in outlying towns.