
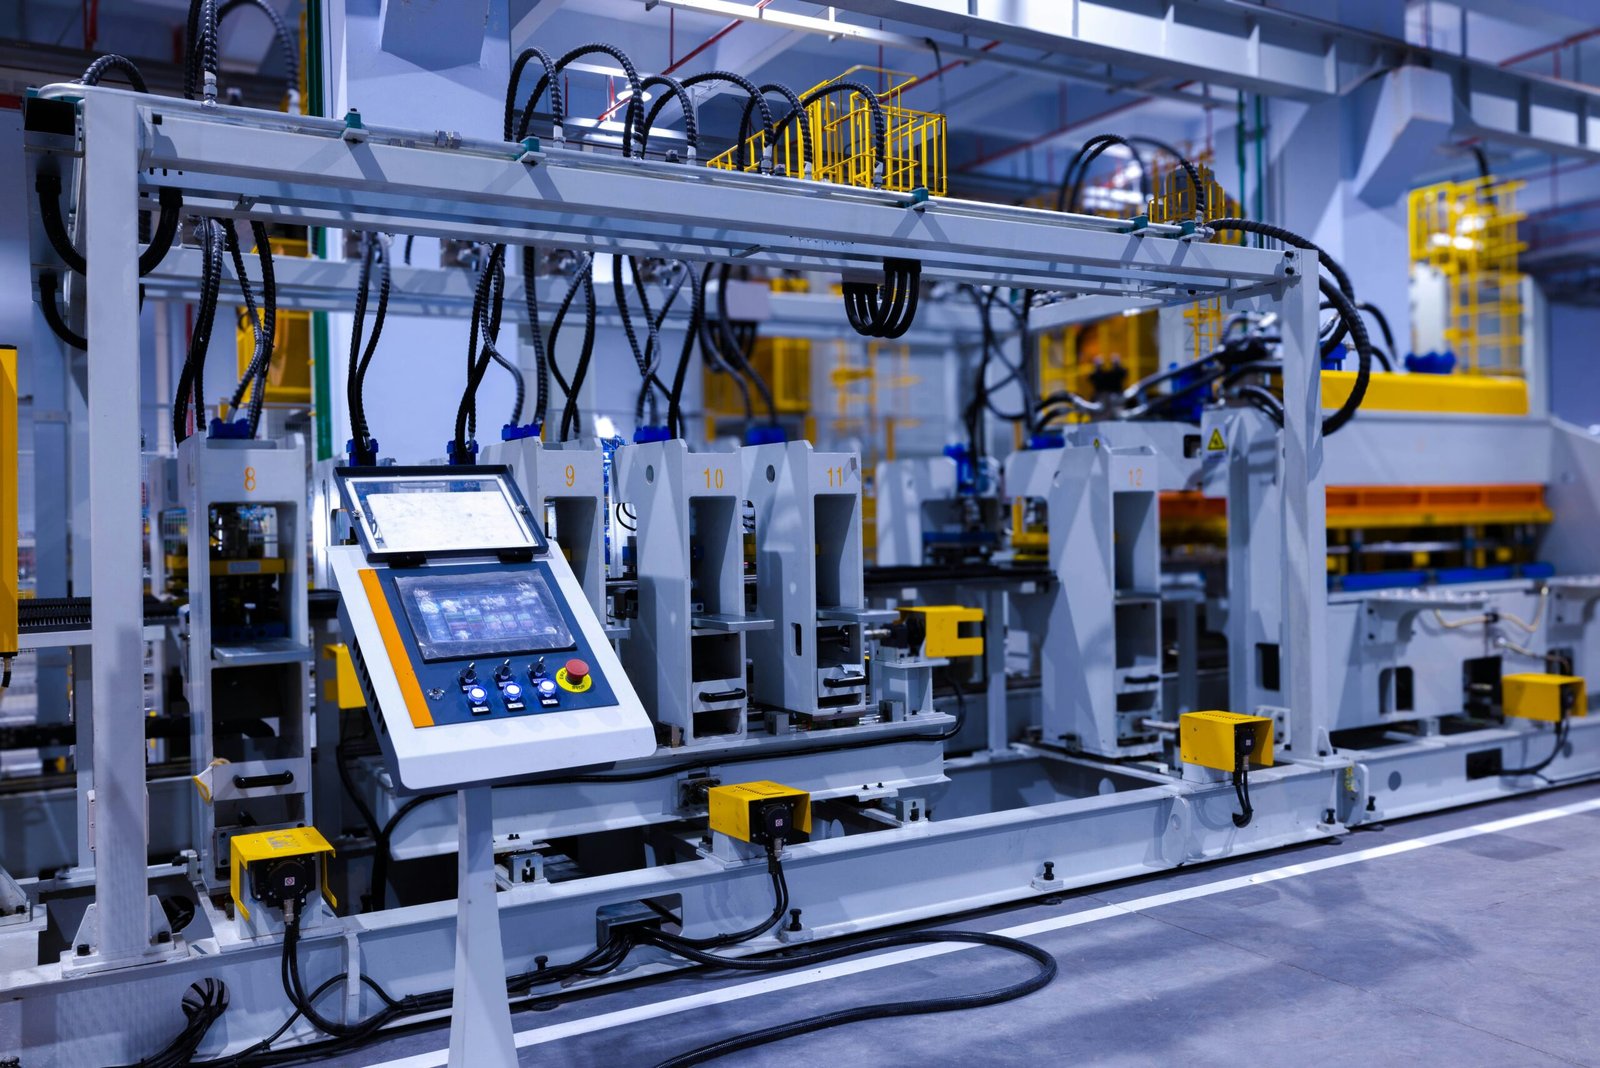
Manufacturing Plant Construction in Pueblo
We build manufacturing plants in Pueblo and the Arkansas Valley: heavy slabs, crane runways, utilities and a schedule tied to your equipment dates.
- Category
- Building Types
- Area
- Pueblo and southern Colorado
- Next Step
- Request a Project Review
Nearly 700,000 square feet of wind tower plant went up in a Pueblo industrial park, and CS Wind broke ground in April 2023 on a 900,000 square foot expansion. The steel mill on the south side began producing in 1881 and still rolls rail. A manufacturing plant in this town sits on a long record of heavy production, and the buyers who call us know it.
What they ask for is not a pretty building. They want a floor that holds a fixture or a press, a roof that stays dry over a process line, power and water in the right places and a schedule that lets production start on time. A plant is a machine with walls around it, and we build the walls around the machine.
We work with owners on new plants, additions to existing ones and conversions of older industrial space, including small-bay flex industrial buildings for light assembly. We price the structure by system, list the process items that sit outside our scope and tell you which long-lead pieces to order first.
What we build for a plant
The base package is a structural shell, a slab designed for the equipment, an envelope, the building systems and the site. Beyond that, the plant is custom. A fabrication shop needs a crane runway and a high eave. A processing line needs trench drains, washdown floors and wall finishes that can be cleaned. An assembly area may want a clean, flat slab, abundant lighting and compressed air.
We also build the support spaces that production depends on: offices, locker rooms, break areas, maintenance shops and electrical rooms. Where a user needs pieces we do not build, such as process equipment installation by the vendor, we coordinate the interface: pads, penetrations, utility stubs and access. A clear interface list in the first month prevents change orders in month six.
Work we manage most closely
Concrete is the center of most plant work, so we keep our attention there: foundations, equipment pads, slabs on grade and trenches. We schedule and inspect heavy equipment foundations against the vibration and settlement limits the equipment maker gives us. Sitework and utilities, steel erection and tilt-wall panels are also work we manage closely, and where we use trade partners we hold the schedule and quality.
The point of managing the structure and sitework this closely is control. When a slab edge, embedded plate or sleeve is wrong, everything built on it is wrong too. We catch it before the pour. For heavy steel, our structural steel erection work covers crane lifts and the connections that carry runway loads.
Who builds plants in this market
The metro has more than one kind of manufacturer. EVRAZ Rocky Mountain Steel runs electric-furnace steel, rail, rod, bar and seamless tube mills and is listed with 931 employees. CS Wind makes wind tower sections. PuebloPlex is turning former depot land into space for manufacturing, aerospace and defense, rail-related industry and research, and its tenant list already includes manufacturing and warehousing.
Different industries need different buildings. Defense and aerospace work wants secure sites, controlled access and, in some cases, special hazard design. Steel and wind tower production wants heavy cranes and thick floors. For owners in these sectors we point to our page on manufacturing clients and our work for public sector owners. Vehicle and parts makers have their own building needs, covered in our page on automotive and EV plant construction.
What recent projects tell us
The EVRAZ rail mill in the Minnequa steel mill area is a useful case. The project broke ground reported at $500 million, with about 800 construction jobs, and a mill that can roll rails up to 480 feet long, up from the earlier 80 foot limit. It also shows what can go wrong: the main contractor's work force of 666 contract workers was terminated in January 2023 in a dispute over delays and cost. We do not comment on that case beyond the lesson, which is that big plants need honest scheduling and clear scope from the start.
Voyager Technologies is building a 150,000 square foot defense complex at PuebloPlex, with completion targeted for the end of 2026 and a Pueblo contractor leading the work. A Pueblo contractor leading that work shows plant-scale jobs can be done locally, and owners should still ask who is bringing the people and equipment to finish theirs. We answer that question with a staffing and subcontractor plan before price.
Site and utility checks before design
Power comes first. A plant can need a service size and a utility lead time that outlast the building schedule, so we ask for the electric load early and send it to the utility. Water, sanitary sewer, natural gas and process waste follow. Process water and wastewater limits can force a pretreatment structure that was not in the budget.
The ground comes next. Pueblo sits at 4,692 feet, and soils on the plains vary from site to site, so a geotechnical report is the base for foundation and slab design. Heavy equipment pads, crane footings and large tanks all depend on it. We also check access for oversize loads, because a press or a vessel that arrives in pieces is cheaper than one that cannot get through the gate. Our manufacturing facility construction page describes the process in more detail.
Codes, permits and review
The Pueblo Regional Building Department lists the 2021 IBC, IEBC, IECC, IMC, IFGC and IFC as in effect, with the 2023 National Electrical Code and the Colorado Plumbing Code. Factory buildings get an occupancy classification that drives fire separation, egress and sprinkler design, and hazardous materials can change it. We settle the classification before the drawings go further.
Industrial buildings in unincorporated areas follow the county building division, which lists the 2021 International Code Council codes and the 2023 NEC. The city says commercial approvals currently take about 75 days. If your plant needs air, wastewater or stormwater permits from state agencies, those tracks run separately, and we help you line them up with the construction schedule so no permit becomes the hidden critical path.
Start with your equipment list
Send the equipment list, the utilities you need and the date production has to start. We will tell you what the plant costs to build here and which items drive the schedule. Many owners also look at food and beverage plants when comparing process buildings.
Questions Owners Ask
What is the first thing to settle on a new plant?
The equipment list and its loads. Foundations, slabs, crane capacity and utilities all depend on what goes inside. Get weights, dimensions, vibration limits, utility demands and delivery dates from the vendors, and give them to us early. We can build the shell on an assumed layout, but changes after the slab is poured are costly.
Can you build around an operating production line?
Yes, and many additions are done that way. We separate the construction zone, plan utility shutdowns for planned outages and schedule noisy or dusty work for off shifts. The plan is built with your plant manager and maintenance lead. The tie-in dates are the most important items on the schedule.
Do you build specialty foundations for heavy equipment?
We build equipment pads, machine foundations and crane runway footings to the design of the engineer of record and the equipment maker. Vibration isolation, anchor bolt placement and grouting are checked in the field before concrete is placed. Mistakes at this stage are expensive, so we keep them from happening.
How do local wage and material costs compare?
The city says commercial and industrial construction costs about 10 to 15 percent less than the national average. That helps with labor and many local materials. Structural steel, process equipment and utility gear are priced on larger markets, so your plant will not get the full discount on every line.
What can slow a manufacturing project down?
Utility service lead times, long equipment deliveries, state environmental permits and unclear scope. We deal with each early: utilities by making the application on day one, equipment by tracking vendor dates, permits by mapping the track and scope by writing an interface list.