
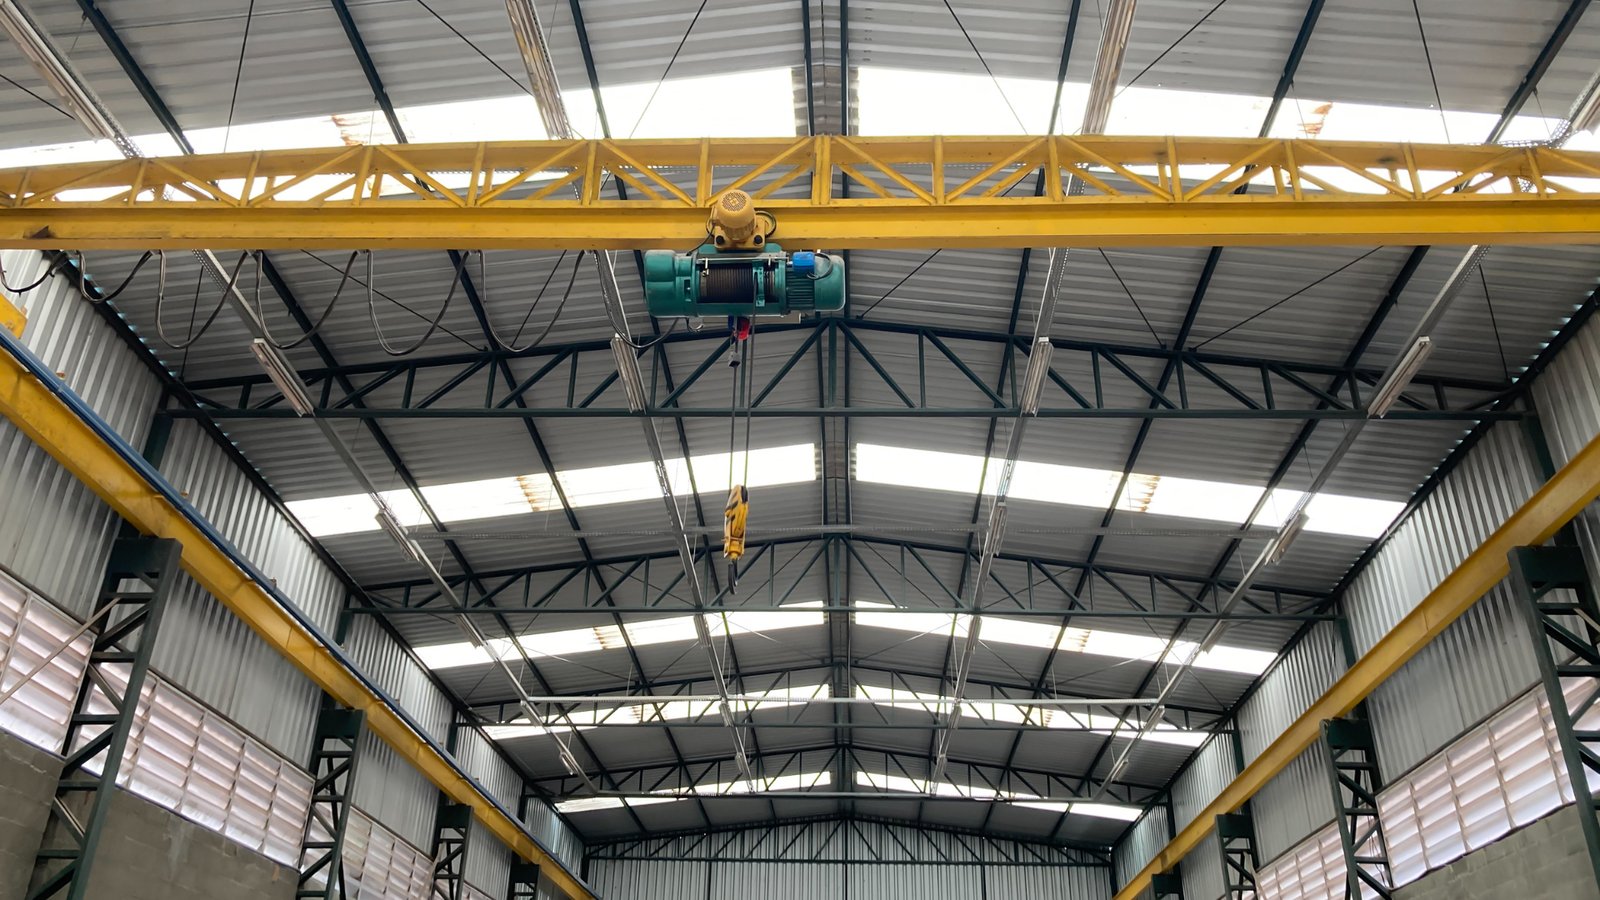
Flex and Light Industrial Buildings in Pueblo
Flex and light industrial buildings in Pueblo, Pueblo West and the Arkansas Valley: multi-tenant shells, phased parks and units sized for local trades.
- Category
- Building Types
- Area
- Pueblo and southern Colorado
- Next Step
- Request a Project Review
Small shops, contractors, distributors and light assemblers all want about the same thing: a clean box with a few overhead doors, a front office, power they can use and a rent they can carry. That is flex space, and in Pueblo it is a building you can price with confidence because the sites and the structures are familiar. Pueblo West has a North Industrial Park, described as a growing industrial center linked to I-25 by the US 50 corridor, and the city lists the St. Charles Industrial Park with an Opportunity Zone designation and rail freight access.
A flex building is a multi-tenant bet. The owner wants units that can be rented to different users, so the design has to work for a plumbing contractor one year and a brewery supplier or small manufacturer the next. We design with that in mind: demising walls that can move, doors that can be added, power that can be upgraded and floors strong enough for light equipment.
We build these projects for developers who plan to lease or sell units and for owner-users who want to rent out part of their own building. The decisions that matter most are unit size, clear height, the ratio of office to shop, parking and loading access.
Who rents flex space here
The tenant mix in this market runs from trades and distributors to light manufacturers and service companies. A contractor wants a shop, a yard and a small office. A distributor wants a dock-high door and a staging area. A light assembler wants clean floors and three-phase power. Defense, aerospace and rail-related tenants are part of the story at PuebloPlex, whose plan supports industrial, storage, research and development and rail-related uses.
Each user group changes the design a little. Trades prefer grade-level doors and fenced yard space. Distributors want a truck court and some dock positions. Manufacturers want power and, sometimes, compressed air. If your project looks like the second or third group, see our pages for logistics companies and manufacturers.
What a flex building includes
The typical package is a shell with tilt-wall or steel framing, an insulated roof, a slab, storefront at the front of each unit, grade doors or dock doors, and rough-in for toilet rooms and utilities. Most owners finish only the first tenant's office and leave the rest to a tenant improvement allowance. That keeps the opening date near and the first cost down.
Utility planning matters more than it looks. We size water, sewer, gas and electric service for the whole building and for expected growth, with separate meters per unit. Fire protection is another early item, because a sprinkler design for a general storage and light industrial building has to account for hazards that tenants may bring in later. For related shell options, see tilt-wall buildings and pre-engineered metal buildings.
Keeping the numbers honest
Pueblo's local cost level is an advantage. The city says commercial and industrial construction costs about 10 to 15 percent less than the national average. That lets a developer pencil in more flexibility, such as higher ceilings or a slightly larger office area, for the same budget as a plain box elsewhere.
The first cost items are the site, the shell and the utility service. The next are the tenant finish and the paving. A developer can control spending by phasing, building the first buildings fully and leaving later phases as pads with utilities stubbed. We use that approach on larger parks so the project grows as demand does. Our flex and light industrial construction service sets out how phased budgets work.
Where flex space is going
Good sites sit along the main roads. State Highway 47 runs east from the I-25 exit 101 interchange as a six-lane divided road to a diamond interchange with US 50 and State Highway 96, and from there Pete Jimenez Parkway leads to Pueblo Memorial Airport. Pueblo West sits along US 50 about seven miles west of the city, with its own industrial park near I-25. The airport industrial park adds more land with 40 acres listed for development.
Each area has its own character. Pueblo West is newer and closer to residential growth, the airport park is oriented to aviation and larger industrial users, and the St. Charles area serves rail-oriented tenants. Tell us where your tenants come from and we will compare locations. Our pages on Pueblo West and the State Highway 47 corridor give more background.
Design choices that keep units rentable
The best flex buildings are boring in the right ways. Column spacing that suits common unit widths, clear height that fits a mezzanine or racking, a roof that can carry rooftop equipment, and a slab that can take light machinery are all easy to build in and costly to add later. A rear door for trucks gives a unit more uses. Generous parking helps leasing.
Code issues shape the plan too. The Pueblo Regional Building Department lists the 2021 IBC, IFC and the 2023 NEC as in effect, and occupancy separations between units affect wall construction and fire ratings. We settle those with the building department so the first lease does not trigger a retrofit.
Plan a flex building
Tell us the unit sizes, the tenant types and the site you have under contract. We will outline the structure, the phasing and the cost. If your tenants are more storage than shop, take a look at our warehouse building page as well.
Questions Owners Ask
What size should a flex unit be?
Common units range from about 1,500 to 5,000 square feet, but the right size depends on the tenants you expect. Smaller units fit trades and start-ups, larger ones fit distributors and light manufacturing. We often design the building so walls between units can be moved, which lets you combine or split space as the leasing market changes.
Should the shell be tilt-wall or metal?
Either can work. A metal building usually goes up faster and costs less for a small or medium building. Tilt-wall is a durable, low maintenance wall that resists damage from forklifts and vehicles. We price both for you and talk through the tradeoffs, including insulation, appearance and how future openings will be cut.
How should we handle power for unknown tenants?
Size the service for the building as a whole, add spare capacity to the main gear and give each unit its own meter and panel. Large three-phase loads are easier to add if conduit paths and transformer space are planned from the start. We coordinate with the utility early so service size is not a surprise.
Can we build in phases?
Yes. Many developers build the first building and the utilities, then add buildings as tenants sign. The roads, drainage and utility trunk lines go in first to the extent needed so later phases do not tear up finished work. We prepare a phasing plan with costs for each stage.
What is the quickest way to get a flex building open?
Use a repeatable shell design, release steel or panel orders early and finish only the first tenant space. A pre-engineered shell is usually fastest. Permit review times matter too, since the city reports commercial approvals taking about 75 days.