
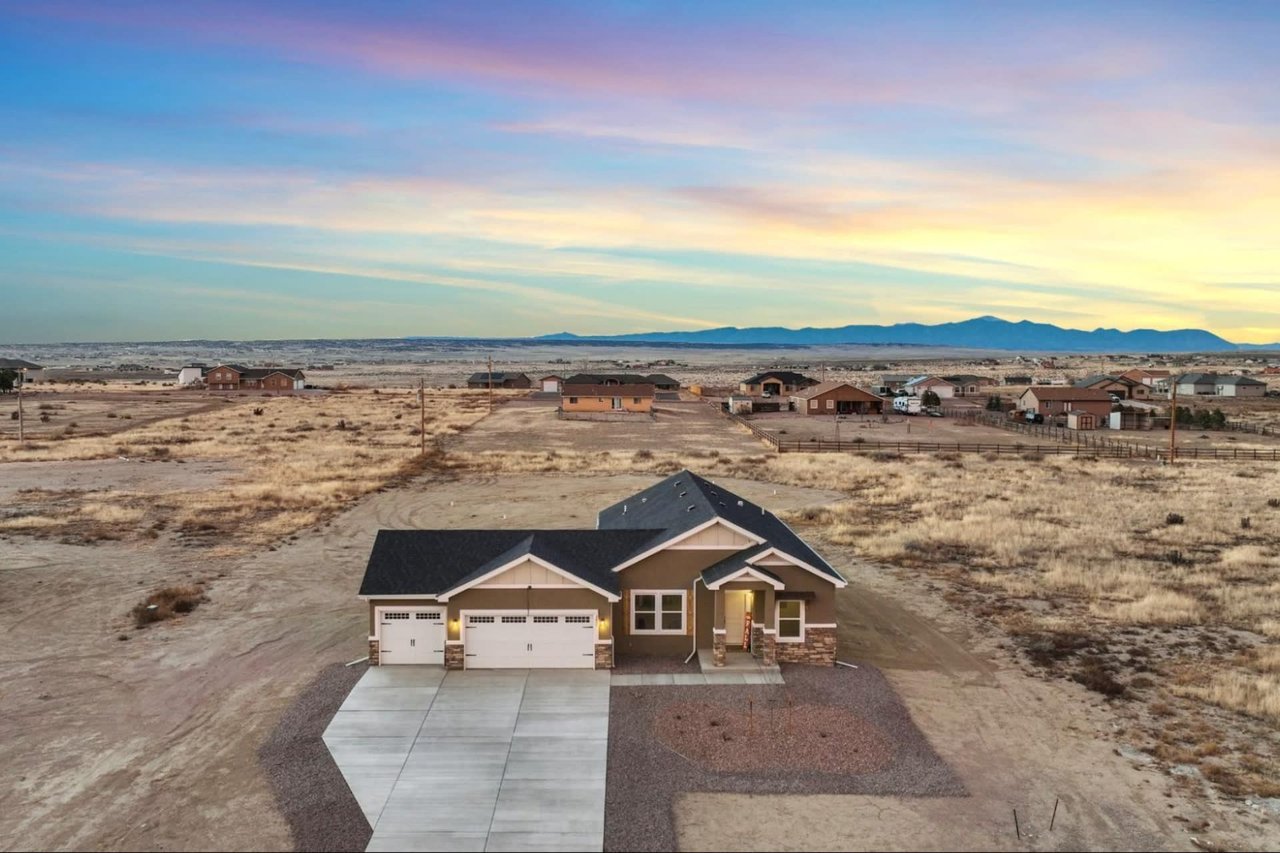
General Contractor in Pueblo West
Commercial and light industrial construction in Pueblo West: county permits, US 50 sites, the North Industrial Park and plain pricing from the first meeting.
- Category
- Service Areas
- Area
- Pueblo and southern Colorado
- Next Step
- Request a Project Review
Building in Pueblo West means dealing with Pueblo County instead of a city hall, and that changes the first month of every job. The community covers about 49 square miles as an unincorporated area governed by the county, so permits, inspections and zoning questions go to county staff, and the lot you are looking at may be served by a utility district that has its own tap fees and schedule. We sort that out before we price, not after.
The people living here keep arriving. Pueblo West counted 33,086 residents in 2020, up from 29,637 in 2010, and growth like that creates steady demand for the ordinary buildings a community needs: medical and dental offices, retail strips, storage, small shops, fitness space and light industrial buildings. Most of what we build here is mid-sized, between a few thousand and a few tens of thousands of square feet, on lots with room for parking and drainage.
At 5,033 feet the elevation is higher than central Pueblo, which matters for snow load and frost depth on foundations. Pueblo West sits about 7 miles west of the city, close enough that the Pueblo-area trade partners and suppliers serve it without a long mobilization. Most jobs start with site development and utilities, since few lots arrive with everything stubbed to the property line.
County permits, not city permits
The Pueblo County Building Division lists the 2021 International Code Council building codes and the 2023 National Electrical Code as the enforced codes, and its codes page links the county's Title 15 amendments. Those amendments are where surprises hide, so we read them at the start of design and not when a plan reviewer comments on the set.
Because Pueblo West is unincorporated, the permit path is the county's, and so are the submittal requirements for site plans and drainage. We assemble the permit package, track comments and answer them within a day or two. A job that sits waiting on a missing form loses days it cannot get back.
Who we build for here
Pueblo West has a North Industrial Park, and it is described as a growing industrial center with the US 50 corridor linking it to I-25. That gives distributors and light manufacturers a place to land outside the city limits, and a flex and light industrial building is often the right first step for a business that expects to grow. For logistics and distribution owners, we look first at truck turning radius, dock position and slab thickness, because those three items drive both the price and how well the building works.
Offices and clinics are the third group. A medical or dental suite needs plumbing, medical gas or vacuum in some cases, extra electrical capacity and acoustic separation between exam rooms, and each of those items belongs in the budget before the first partition is framed. Retail and service tenants look different. They care about visibility from US 50, parking count and how quickly a space can open. We build the shell and the tenant finish together when the owner wants a single schedule, or we coordinate with the tenant's contractor when the owner has already hired one.
What the work looks like
A typical Pueblo West job begins with grading and utilities, then foundations, then a steel or masonry shell, then the interior. For slab-on-grade buildings we use concrete foundations designed around the soils report instead of a generic detail, because soil conditions vary across a 49 square mile community and the geotechnical engineer's recommendations decide the footing design.
We also take on interior work in existing buildings through tenant improvements. Those jobs move faster than ground-up work, and their schedule depends mostly on how soon the mechanical and electrical gear arrives.
Site conditions to plan around
US 50 bisects the community and the northeastern edge runs beside I-25, so a lot on the highway has strong visibility but also turn lane, access permit and noise questions. Lots farther from the road are cheaper, yet may need longer utility extensions. We compare both the land cost and the infrastructure cost before an owner commits to a parcel.
Wind and dry weather are normal here. We schedule excavation to limit dust, water haul roads and cover stockpiles, and we plan concrete placement for mornings in summer to avoid rapid moisture loss. A neighboring owner who sees dust leaving your site will call the county, and that call stops work. We also keep the stormwater controls inspected after every storm, since a county inspector who finds a failed silt fence will not wait for the next dry day to write it up.
A realistic calendar
A small commercial shell here can be through permitting in a few weeks if the drawings are complete, then several months from groundbreaking to occupancy, depending on size and how early the steel is ordered. Larger industrial buildings take longer because of foundation volume and building envelope lead times.
If you are weighing Pueblo West against sites on the south side, take a look at our page on the Pueblo Boulevard corridor, which connects the two. Or if your question is about the city proper, we cover that on our Pueblo page.
Looking at a Pueblo West lot
Send us the parcel number and a rough program. We will check access, utilities and county requirements, then tell you what the project is likely to cost.
Questions Owners Ask
Do I pull permits from the city of Pueblo or from the county?
Pueblo West is unincorporated, so the Pueblo County Building Division handles building permits. The county lists the 2021 ICC codes and the 2023 National Electrical Code as enforced, with its own Title 15 amendments. We confirm the current requirements before we finish design, since submittal checklists can differ from city to county.
How far is the North Industrial Park from the interstate?
The community's northeastern edge is adjacent to I-25, and US 50 links the industrial park to the interstate. We walk the actual truck route during estimating, because turning movements and intersection geometry matter more to a distributor than the mileage.
Does elevation change how you build?
At 5,033 feet, snow and frost loads are design inputs, and your engineer will set them. We build to the structural drawings, and we point out when a detail such as footing depth or roof snow drift looks light for the location so the question is settled before steel is ordered.
Is Pueblo West cheaper than building in the city?
Land can be, and permitting may be simpler, but utilities, drainage and road improvements can offset those savings. We price both the building and the infrastructure so you compare the full cost of a parcel, not just the sticker price of the lot.
Can you handle a tenant finish in an existing strip center?
Yes. Tenant finish work is a regular part of our schedule here. We coordinate with the landlord on shared utilities and parking, protect neighboring tenants from dust and noise, and set a firm date for the long-lead items such as rooftop units.