
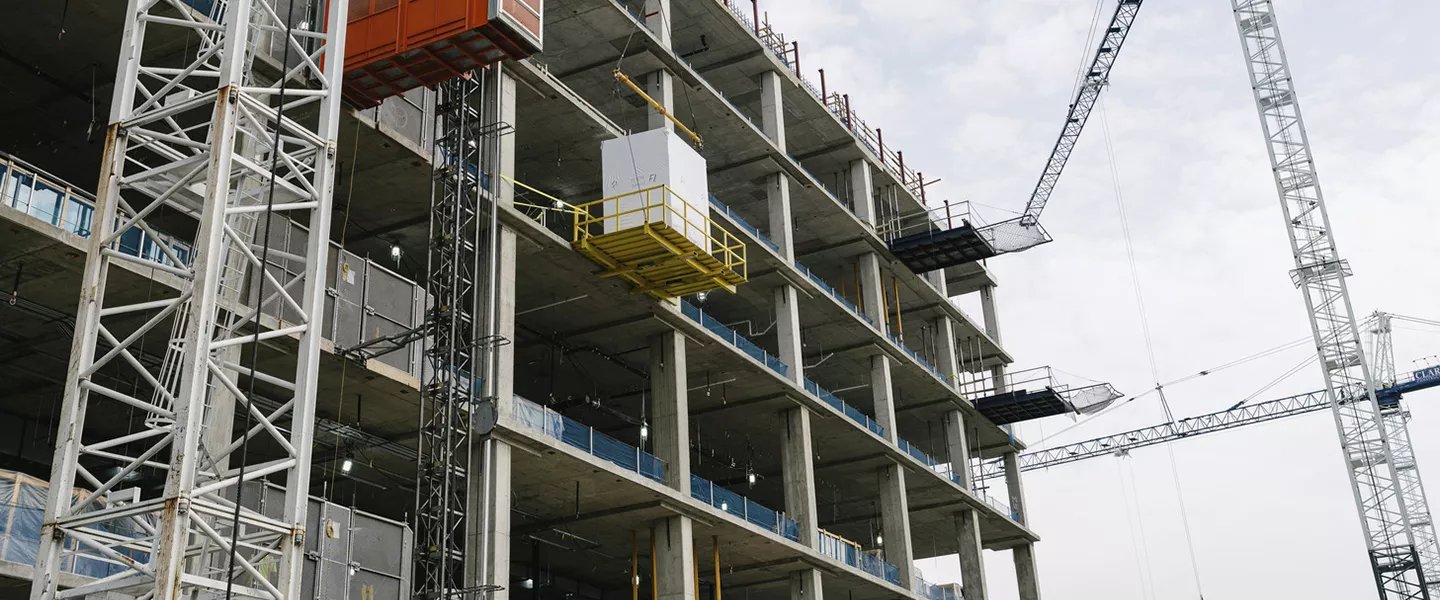
Healthcare Construction in Pueblo
Healthcare construction in Pueblo for hospitals, clinics and behavioral health: infection control, phasing and utility shutdown planning done right.
- Category
- General Contracting Services
- Area
- Pueblo and southern Colorado
- Next Step
- Request a Project Review
UCHealth Parkview Medical Center, at 400 West Sixteenth Street, runs 266 staffed beds, carries a Level III trauma designation from 1993 and has a helipad. It sits among the largest employers in the city. When a building like that needs a new wing, a renovated floor or a new cancer center, the contractor works beside patients, ambulances and a hospital staff that cannot stop for construction.
Healthcare construction is the building and renovation of hospitals, clinics, behavioral health facilities and the support buildings around them. In Pueblo, that means work in and around the Parkview area, on the 300 acre state mental health hospital campus, in Pueblo West, and in smaller regional hospitals across the valley. Most of it is renovation or addition rather than new greenfield construction.
We build with an infection-control plan, a life-safety plan and a utility-shutdown plan in hand before the first demolition day. The owner's facilities director signs off on each. If a plan is vague, we stop and clarify it. A hospital does not benefit from a contractor who learns on the job.
Codes, Reviews and Approvals
The Pueblo Regional Building Department lists the 2021 International Building Code, IEBC and IFC, along with the 2023 National Electrical Code, as codes in effect. Hospital and clinic work sits on top of those with health-facility licensing reviews, medical gas testing, fire-alarm and sprinkler acceptance, and the owner's own infection-control requirements. The agencies that review a hospital are not all the building department, so we map each approval early.
The city says commercial approvals currently take about 75 days. For a hospital, the approval path is longer because the plan may need review by a state health authority, and because the owner wants walk-throughs before occupancy. We carry that time in the schedule and sequence the work so a late sign-off does not leave a finished floor empty.
Infection Control and Life Safety
Before demolition starts in an occupied hospital, an infection control risk assessment sets the barrier type, negative air requirements and cleaning frequency. We build sealed barriers with anterooms, run negative pressure units, monitor pressure daily and keep dust off the corridor path. Workers entering the zone follow the hospital's rules for gowns, footwear and tool cleaning.
Life safety does not pause either. Exits stay clear, sprinkler impairments are tracked and signed off, and fire watch is assigned when a system is down. Utility cutovers for power, medical gas, water and data are scheduled in short windows with the owner's engineers present. We prepare a written method for each. Nobody throws a shutoff on a hospital floor without a plan.
Working Beside the Hospital
A hospital project starts with a walk through the area with the facilities team. We look at ceiling space, riser paths, the existing mechanical capacity and the route for bringing material in and waste out. Construction traffic uses a separate path from patients and food service. We negotiate loading dock times so we do not block ambulance flow or supply deliveries.
We talk to nurses and department leads, not just administrators. They tell you which corridor is slow at shift change and which procedure room cannot be loud at ten in the morning. Our weekly meetings include a short look at what noise, vibration or shutdowns are coming that week. This is plain work, but it is what keeps a hospital project from becoming a complaint.
Schedules That Respect Patients
Healthcare schedules are built in phases. A typical renovation moves a department out, builds the new space, commissions it, moves the department in, and repeats for the next one. Each phase has an acceptance gate. We use phased construction on occupied sites as the base method and plan the swing space with the owner.
Long-lead equipment drives the end date: imaging equipment, linear accelerators, air handlers, switchgear and generators. The Parkview Cancer Center, completed in 2023 at 45,000 square feet with a linear accelerator, is an example of how shielding, structure and equipment delivery have to be sequenced together. When the equipment arrives late, the building waits. We track those deliveries from day one and finish with commissioning and closeout that the facility team can sign.
Who We Build Healthcare Work For
Our clients include hospital systems, physician groups, behavioral health operators and state agencies. For healthcare systems and large clinic networks, we work through procurement, capital planning and multi-site coordination with the owner's facilities group. The state hospital campus is a different type of client, with a public owner and its own buildings that date from additions across the late 19th century into the 1960s.
That age brings its own difficulties: old masonry, unknown utilities and hazardous material surveys. On the Colorado Mental Health Hospital campus we test for asbestos and lead paint before we open walls, and we price abatement openly. Smaller communities such as Canon City, where St. Thomas More Hospital is a listed major employer, need the same care at a smaller scale.
Choosing Between Addition, Renovation and New Build
An addition gives you new space without taking existing space offline, but it needs a tie-in to the existing building and often an upgrade of the central plant. A renovation reuses what you have and costs less per foot, but it needs phasing and swing space. A new building costs the most and gives the owner the most freedom.
For clinics and outpatient work, a separate building may be the better choice, and medical office construction covers that. For long-term care, we build senior living as a separate scope.
The structure and systems of a hospital building differ from both. We give you the cost of each path so the decision is yours.
Plan the Phases With Us
If you have a department to renovate or a building to add, call before the design is final. We will walk the area, outline the phasing and give you a cost and schedule range your facilities and finance teams can use.
Questions Owners Ask
Can you build while the hospital stays open?
Yes. Most healthcare renovation is done that way. We use sealed barriers, negative air, separate construction routes and short, pre-approved utility shutdowns. The owner's infection control and life safety staff review the plan, and we do not start without their signature.
How long do hospital approvals take in Pueblo?
The city says commercial approvals currently take about 75 days, and a hospital project often has additional reviews on top for health facility licensing and equipment. We list each approval at the start and carry the longest path in the schedule.
What slows a healthcare project the most?
Long-lead equipment and utility shutdowns. Imaging systems, linear accelerators, generators and air handlers can set the end date. We order early, track deliveries weekly and sequence rough-in around shielding and equipment pads.
What do you do with old buildings that have hazardous materials?
We test before demolition. Buildings with additions from the late 1800s through the 1960s often contain asbestos, lead paint or both. We bring in licensed abatement firms, price the work openly and keep the abatement zone isolated from occupied areas.
Is renovation cheaper than a new building?
Per square foot, usually yes, but phasing and swing space add cost and time. A renovation can run longer than a new building of the same area. We price both paths so you can compare cost, schedule and disruption.