
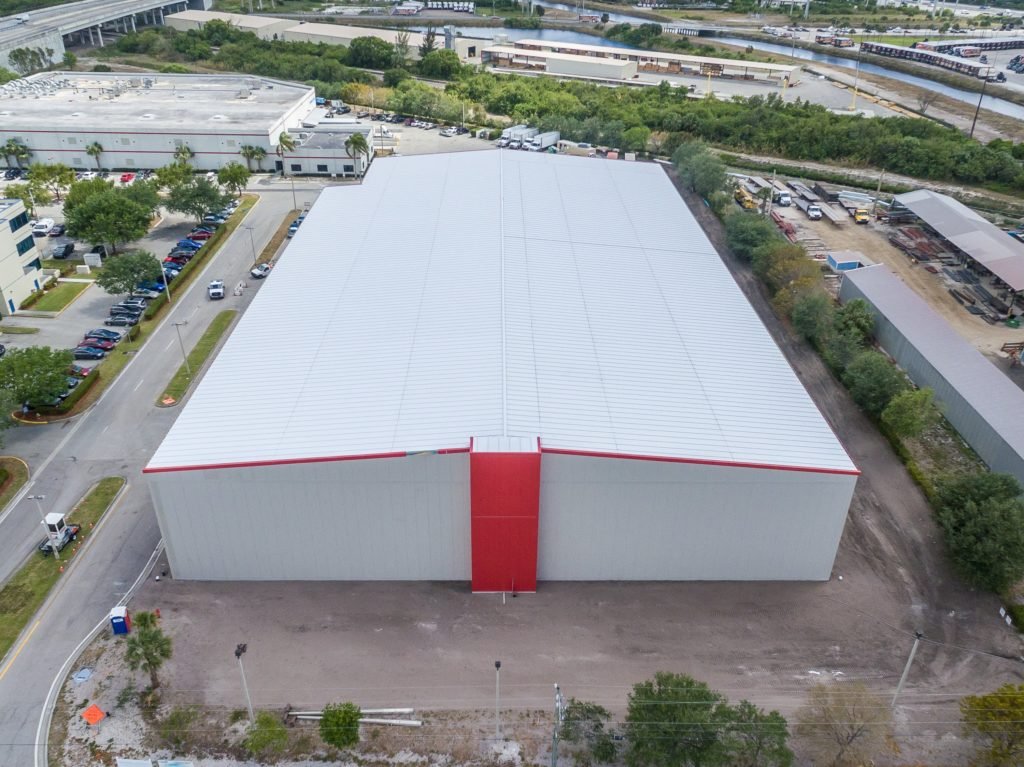
Cold Storage Construction in Pueblo and the Arkansas Valley
Cold storage facility construction in Pueblo and the Arkansas Valley: freezer slabs, insulated envelopes, dock design and a realistic start-up schedule.
- Category
- Building Types
- Area
- Pueblo and southern Colorado
- Next Step
- Request a Project Review
Frost does not stop at the freezer door. A room held well below freezing will keep pulling heat out of the ground beneath it, and a slab laid like an ordinary warehouse floor will heave as the soil under it freezes and swells. That one detail separates cold storage from a plain box, and it is why owners should look for a builder who will talk about the floor before the walls.
Cold storage in the Arkansas Valley has a clear reason to exist. Rocky Ford is known for its watermelons and cantaloupes, the valley is farm country, and BNSF runs freight through La Junta with Pueblo's rail and highway network at the center. A cooler or freezer near the grower or near the rail is a practical place to hold product before it moves on.
We build coolers, freezers, blast rooms and mixed-temperature distribution buildings. We design the project around the temperature zones, the product and the way trucks load. When an owner asks for a number, we start with the floor, the envelope and the refrigeration load.
Why cold space fits this valley
Pueblo is the hub of its own region. I-25 and US 85 run together through the city, US 50 reaches east along the Arkansas River, and BNSF and Union Pacific both serve the city. The city also reports that commercial and industrial construction here costs about 10 to 15 percent less than the national average, which matters on a building where the refrigeration plant already takes a big share of the budget.
Farther east, Rocky Ford sits on US 50 and State Highway 71 with an economy tied to produce, and La Junta is 68 miles east of Pueblo with a BNSF line and daily Amtrak service. Growers and packers in that stretch need cooling and storage close to harvest. For a closer look at the processing side, read our page on food and beverage plants, and see how we serve the Rocky Ford area.
The floor, the envelope and the load
Four items shape a cold building. The first is the floor: a freezer slab sits over insulation and a heating system, such as warm glycol or air tubes, so the subgrade does not freeze. The second is the vapor barrier, which has to be continuous because moisture moving into cold insulation turns to ice and ruins it. The third is the wall and roof panel system, usually insulated metal panels with sealed joints. The fourth is the refrigeration load, which affects electric service, structural support for evaporators and the roof.
Doors and docks matter more than people expect. Every opening is a leak. Insulated overhead doors, dock seals, vestibules and air curtains reduce the load, and a dock designed for cold product keeps trailers sealed while pallets move. A good plan puts the dock where staff can work quickly. Our distribution center page covers the truck court side of the problem.
What makes cold space cost more
A cold building costs more than a dry warehouse because it is two buildings: a shell and a refrigerated envelope with a mechanical plant inside it. The big items are the insulated panels, the under-floor system, refrigeration equipment, electric service and the controls. Add stricter requirements for sprinklers that work in freezing rooms and for backup power.
We help owners hold cost down by deciding temperature zones carefully. A single zone at one setpoint is cheaper than several. Smaller freezer rooms inside a larger cooler building may cost less than an all-freezer building. We also price the refrigeration separately with your engineer so the shell is not blamed for equipment costs. Pueblo's lower construction costs help with the civil and structural work. The equipment is priced at a national level.
Codes and approvals for refrigerated buildings
The Pueblo Regional Building Department lists the 2021 IBC, IEBC, IECC, IMC, IFGC and IFC as in effect, along with the 2023 National Electrical Code. The energy code is a bigger factor for refrigerated space than for most buildings. Colorado requires any local code update after July 1, 2023 to meet an energy standard at least as strong as the 2021 IECC, and refrigerated spaces have their own envelope and equipment efficiency rules within that framework.
Refrigerant choice triggers further review. Ammonia systems fall under process safety and fire code rules, while synthetic refrigerants have their own handling and leak detection requirements. Food-contact buildings bring in food safety standards from the owner's customers or regulators. We bring the code official into the conversation when a design is unusual, because a surprise at plan review costs more than an extra meeting.
Schedule: long lead items first
Insulated panels, refrigeration packages and specialty doors are long-lead items. We lock the structural design early enough to release those orders, and we schedule slab and under-floor work to finish before panel erection. A freezer floor has to be placed in the right sequence, with the heating system tested before concrete covers it.
Commissioning takes real time. Cooling down a large room is gradual to avoid cracking and moisture problems, so the owner should expect weeks, not days, between mechanical completion and product storage. We add that time to the plan and agree in advance on the test steps. Our cold storage construction service follows the same sequence.
Work that supports a cold building
Cold buildings depend on utilities. Electrical service has to be sized early, and the utility's lead time can set the schedule. Our commercial construction group handles the general building work, and the site-work scope covers the pad, drainage and truck circulation. For specialized power or refrigeration trades we manage the coordination.
Owners who sell to grocery chains, food processors and growers can read more about our retail chain work as well. Whether you supply stores or hold product for others, the building has to match the way product moves, and we start.
Price your cooler or freezer
Tell us the product, the temperature zones and the number of pallet positions. We will describe the building, the floor and the schedule, and tell you where the cost sits. Smaller shells can start as dry warehouse space if your plans are still forming.
Questions Owners Ask
Why does a freezer floor need a heating system?
Soil under a freezer slab will eventually freeze if nothing warms it. Frozen soil expands and can lift the slab, crack it and damage racking. A heating system under the insulation, using warm glycol, air or electric cable, keeps the soil above freezing. We install it, test it before the pour and add monitoring so the owner can see performance.
Is Pueblo a good location for cold storage?
For product moving along the Arkansas Valley, yes. Pueblo has I-25, US 50 and two railroads, and the valley grows produce that needs cooling. La Junta and Rocky Ford sit east of the city on US 50 with agricultural economies. The right site depends on where your product starts and where it goes next, and we can help you compare.
What building size is practical for a first cold building?
A smaller building with room to expand is often the best first step. A cooler of modest size can be added to over time, as long as the structure, utilities and truck court are planned for growth. We design the first phase so the expansion wall can be opened up without disturbing operations.
How long before product can go in?
The shell may be done well before the plant is ready. After mechanical completion the rooms are brought down to temperature in steps, and the owner or inspector may require testing and documentation. Plan on weeks of start-up time after construction. We list that period on the schedule.
Can you convert an existing warehouse into a cooler?
Often yes, for a cooler. A freezer conversion is harder because the existing slab has no insulation or heating. We assess the floor, roof structure, electric service and door openings before we say whether it is practical, and we price the conversion against a new building.