
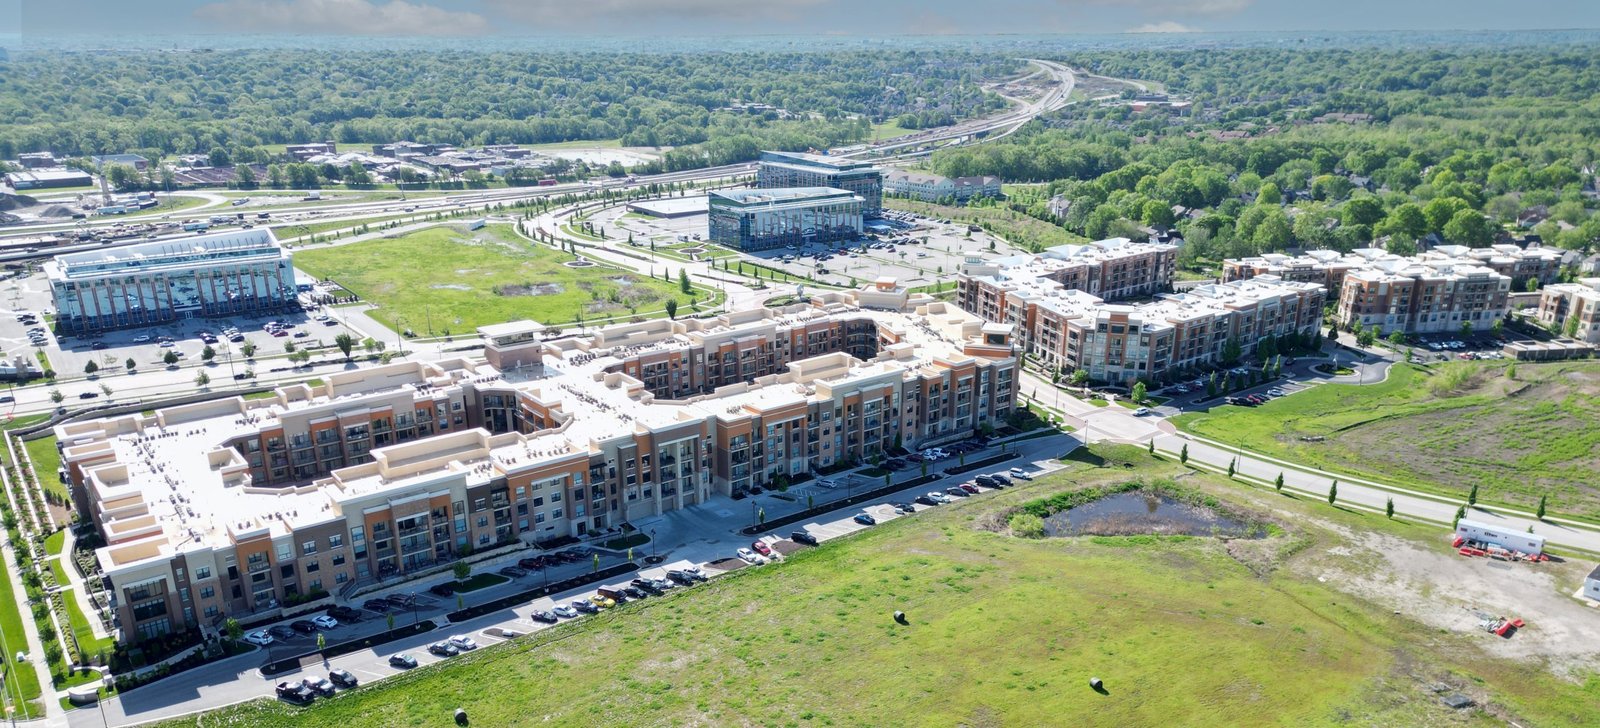
Mixed-Use Construction in Downtown Pueblo
Mixed-use buildings in downtown Pueblo and the metro: retail below, housing or offices above. Honest budgets and careful sequencing of every use.
- Category
- General Contracting Services
- Area
- Pueblo and southern Colorado
- Next Step
- Request a Project Review
The 1921 flood sent water as deep as 18 feet through downtown Pueblo, and the Arkansas River was rerouted afterward. Anyone stacking apartments over ground-floor shops in the old commercial core builds on that history, whether they think about it or not. Grade, drainage and the condition of old foundations all trace back to it.
Mixed-use construction puts more than one use in a single building or on a single site: retail or office at street level, housing above, sometimes parking behind. We price and build these projects in downtown Pueblo and on the growing edges of the metro. They are harder than a single-use building because every use brings its own code rules, its own mechanical needs and its own tenants.
The honest read on this market is that mixed-use here is mostly small and mid-size. Think three to five stories, or a renovated historic block with a new floor added, not a high-rise. We do not oversell a project beyond what the rents and the lender can carry. We tell you early whether the numbers close.
How We Sequence a Mixed-Use Job
The order of work matters more than the trade count. We start with demolition or site clearing, then foundations and any below-grade structure, then the structure of the ground-floor use, then the floors above. If the project involves existing buildings, we look at selective demolition first, because what comes out decides what the structure can carry.
Fire separations and sound control are laid out before framing starts, not after. A restaurant under an apartment needs a rated assembly, a separate exhaust path and a plan for grease and odor. A retail shell under offices needs a clean path for plumbing risers. We draw these routes on a coordination model with the trades and fix conflicts at the table before we cut a single wall.
Why Downtown Pueblo Is the Test Case
The Union Avenue Historic Commercial District covers 27 acres of downtown with 69 contributing properties, including Union Depot, the Vail Hotel and the Quaker Flour Mill, many of them built in the 1880s. That is a rare stock of masonry buildings with large floor plates, and owners are looking at them for lofts, offices and food-and-drink space on the ground floor. Conditions change block by block in the Union Avenue Historic District, so we survey each building on its own.
Union Depot, at Victoria Avenue and B Street, was built in 1889 and 1890 and sits on tracks shared by Union Pacific and BNSF. Passenger service has ended, though proposals include Front Range Passenger Rail and a possible Amtrak Southwest Chief stop. Rail vibration and noise are real concerns for any residential floor near the tracks, and we price acoustic glazing and isolation where it is warranted.
Codes, Occupancy and Approvals
A mixed-use building has two or more occupancies, and the International Building Code sorts them by separated or non-separated rules. The Pueblo Regional Building Department lists the 2021 IBC and IEBC as in effect, along with the 2021 IFC and the 2023 NEC. The IEBC matters most when you are adding to or converting an existing downtown building.
The city says commercial approvals currently take about 75 days. Mixed-use plans usually draw more review comments, because fire, accessibility and energy reviewers each look at multiple uses. We submit a complete package, with a code analysis that names the occupancy separations, to reduce rounds. If any part of the work touches the historic district's exterior, expect extra review time on top.
Site and Structure Questions
The first question is always the floor. Old downtown slabs may sit close to flood grade, and basements are a gamble. We probe early, look at what is below the slab, and price the repair or replacement before design locks. Soils vary across the city, so a geotechnical report is not optional.
The second question is parking. Housing wants stalls, and downtown lots are tight. Some projects solve it with a podium, a ground-floor garage wrapped by housing, which we cover in our work on podium and wrap construction. Smaller projects rely on shared lots or street parking and get a variance. Whichever way you go, the parking plan drives the cost of the first floor.
Safety Around Tenants and Neighbors
Mixed-use jobs often happen next to occupied buildings and open streets. We build a site logistics plan that covers pedestrian protection, crane swing, loading zones and hours of noisy work. Neighboring owners and tenants get notice before deliveries, utility shutoffs or street closures. If a historic masonry wall stands next to your dig, we monitor it.
Inside the building, trades stack on top of each other. Hot work permits, fall protection at open slab edges and temporary stair and egress paths are laid out before framing rises. We track these with daily checklists, and our superintendent walks the site every morning. The goal is simple: the shop keeps selling, the neighbor keeps working and nobody gets hurt.
Related Work and Who It Serves
Most mixed-use buildings include a residential component, so you will want to read our notes on multifamily apartment construction. The residential half of the building usually decides the structure and the finishes.
Developers working on these projects often come from our multifamily developer and commercial real estate developer clients.
A multifamily and mixed-use building carries different loads on each floor, and we size the structure for the heaviest use. If your project is at a site outside downtown, the corridors, utilities and local review in Pueblo are different, and we check them site by site.
Start With the Numbers
Tell us the address, the uses and the number of floors. We will give you a first-pass cost range, flag the code and structure issues we see, and tell you whether we think the project works before you pay for a full design.
Questions Owners Ask
Is downtown Pueblo a good place for apartments over retail?
It can be, but the rents have to carry the cost. The city lists an average commercial price of $78.80 per square foot in the Downtown Opportunity Zone, and a mixed-use building costs more per foot than a plain commercial one. We help you test the budget against rents before you spend on drawings.
Do I need a separate fire wall between the shop and the apartments?
Almost always you need a rated horizontal separation, and often rated shafts and stairs. The exact rating depends on the construction type and the uses involved under the 2021 IBC. We include a code analysis in preconstruction so the separation is designed and priced rather than discovered in review.
How do you handle noise from the rail line near Union Depot?
We review the distance to the tracks, then specify acoustic glazing, wall assemblies and mechanical isolation to meet your target. Rail activity on the shared Union Pacific and BNSF tracks is a known factor, and we build it into the envelope design rather than correcting it later.
Can an existing downtown building be converted without demolition?
Often yes. Brick buildings from the 1880s can take new floors, new mechanical and new storefronts, but we need to check the walls, the floors and the foundations first. We open selected areas early and give you a repair price before you commit.