
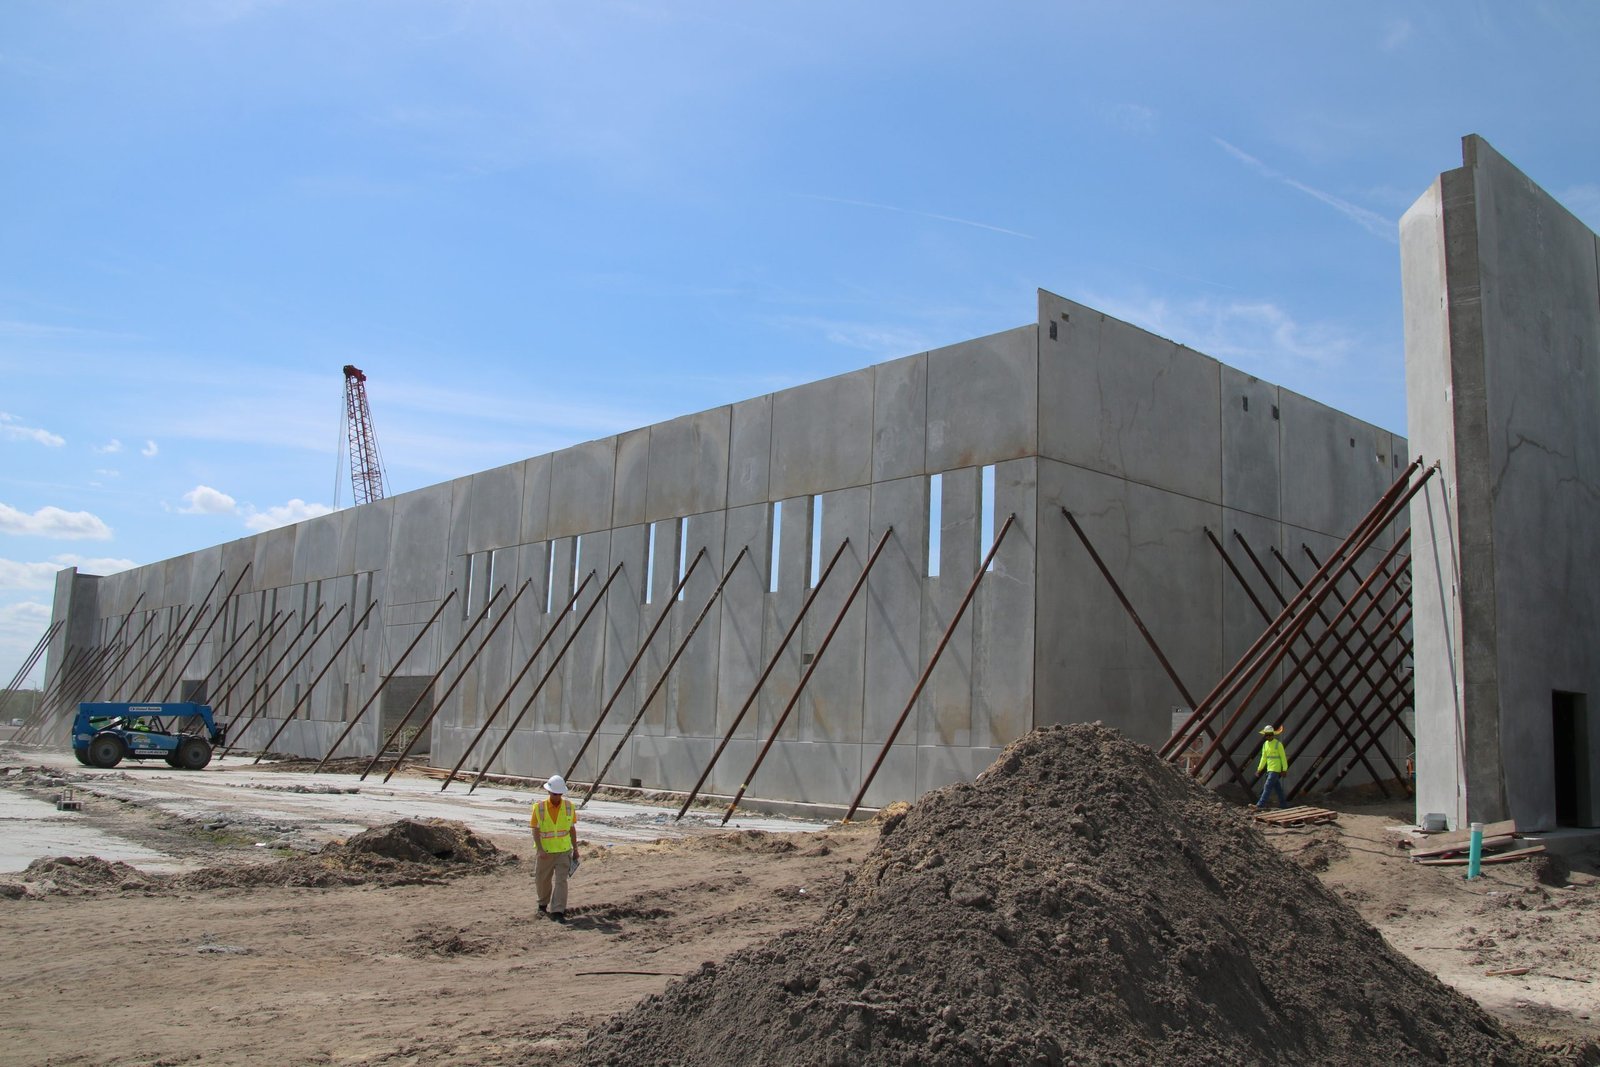
Tilt-Wall Construction in Pueblo and the Arkansas Valley
Tilt-wall shells for Pueblo industrial and commercial owners: slab, panel casting, crane set and roof, with plain pricing and honest schedules.
- Category
- General Contracting Services
- Area
- Pueblo and southern Colorado
- Next Step
- Request a Project Review
A tilt-wall building starts on the floor, not in the air. We pour the slab first, cast the wall panels flat on top of it, and stand them up with a crane once the concrete has the strength to lift. The result is a durable concrete shell that goes up fast and carries a warehouse, a light manufacturing shop or a service building for a good price per square foot. It is also a method with limits, and we tell owners where those limits sit before they commit to it.
In Pueblo the case for tilt-wall is mostly about cost and durability. The city says commercial and industrial construction here runs about 10 to 15 percent below the national average, and the St. Charles Industrial Park carries an Opportunity Zone designation and rail freight access. That is the kind of site where a concrete box on a clean pad makes sense. We can price a shell alongside a pre-engineered steel alternative so you see both numbers before you pick a structure.
We build tilt-wall for owners and developers across the metro and the Arkansas Valley, from Pueblo West to the airport industrial park. If you want the wider picture of how we handle big-box and industrial work, start with our warehouse construction page.
Where tilt-wall pencils out in this metro
Tilt-wall is a good fit when the footprint is large, the clear height is moderate and the budget is tight. A speculative warehouse, a tenant-ready flex building or a distribution box for logistics and distribution users all fit that description. Pueblo has the land for them: the city lists Pueblo Memorial Airport with 40 acres available for development with direct taxiway access, and the airport sits about 5 miles from I-25, which is why we spend so much time in the airport industrial park. Large level parcels with road and rail nearby are the whole reason a panel-and-crane method works.
It is a weaker choice for a small building, a tight site where the crane cannot swing, or a plan with a lot of glass and irregular wall lines. Panels need room to be cast, and a crane needs room to walk. We walk the site with an eye on those two things first. On a cramped infill lot downtown, we will often tell an owner that block or structural steel is the better answer and price it that way.
What we build, panel by panel
Our scope on a tilt-wall job starts with the civil package and the building pad, then moves to foundations, the floor slab, panel forming, casting, bracing and the lift. We handle embeds, reveals, door and window openings, and the structural connection of the panels to the roof system. Roof framing is usually steel joists and deck, and we coordinate that with the panel set so the building is closed as early as the weather allows.
Panel design is the engineer of record's job, but we manage it. Lift inserts, brace locations, reinforcing and the casting sequence all affect cost, and a good plan keeps the crane time short. When a project needs overhead cranes or heavy process loads inside the shell, we talk early with our structural steel erection team so the panel design and the crane runway do not fight each other.
A realistic tilt-wall sequence
The usual order is site work, footings, slab, panel casting, curing, lift, roof and then interior finish. The slab does double duty as the casting bed, so it has to be flat, cured and protected, and it cannot be rushed. Panels are poured in stacks, and the lift itself often takes only a few days for a mid-size building. The long pole is usually steel joist and deck delivery, not the concrete, so we order roof steel early.
We give owners a schedule built on cure times and crane booking, not on wishful thinking. If a project has to hold a lease date, we identify the first and second pours that control it and say which can slip and which cannot. A building that closes in before the roof deck is ready can lose weeks, so we line up the crane, the joist supplier and the roofer before the first panel is poured.
Permits, inspections and engineered documents
The Pueblo Regional Building Department lists the 2021 IBC, IEBC, IECC, IMC, IFGC and IFC as the codes in effect, along with the 2023 National Electrical Code. We design to what the jurisdiction in front of us enforces, and we confirm it at the start of every job because codes in Colorado are adopted city by city and county by county. A site in the unincorporated county, in town, or out toward the Arkansas Valley towns can fall under different review.
Tilt-wall also draws more special inspection than most framing methods. Concrete strength testing, embed placement, weld inspection on connections and the review of lift calculations are all part of the file. The city's Overview of Pueblo puts commercial approvals at about 75 days in the downtown opportunity zone, so we submit complete drawings early and keep the engineer responsive to plan-review comments.
What moves the price of a concrete shell
The big drivers are building height, panel thickness, the number of openings and the crane. Taller panels need more reinforcing and heavier cranes, and a plan with many penetrations costs more labor in the forms. Slab thickness and joint layout matter too, particularly where lift trucks and loaded racks will run. We price these items separately so you can see what a change does.
The site matters as much as the building. Poor subgrade means over-excavation and engineered fill, and a stormwater plan with detention can add real cost before any concrete is poured. We review geotechnical findings before we commit to a number, and we put an allowance, not a guess, against anything the soils report leaves open. Owners who plan for these items spend less on change orders later.
Price a tilt-wall shell with us
Send us the site, the footprint and the lease or occupancy date. We will tell you whether tilt-wall is the right structure, what it costs and how long it takes, and we will say so plainly if another system fits better. You can also read about our work in the tilt-wall building category.
Questions Owners Ask
How long does a tilt-wall shell take once the permit is in hand?
For a mid-size warehouse, expect several months from mobilization to a closed, roofed shell, depending on site work and steel delivery. The panels themselves go up fast, but the slab has to be poured and cured first, and the roof steel often controls the end date. We give you a milestone schedule with the pour, lift and roof dates spelled out.
Is tilt-wall cheaper than a pre-engineered metal building?
Not always. Metal buildings usually win on small and mid-size footprints and on speed, while tilt-wall gains ground as the building gets larger, taller or needs more durability and fire resistance. We price both for you. Our page on pre-engineered metal buildings explains where that crossover tends to land.
Can tilt-wall be expanded later?
Yes, if you plan for it. We can design one wall with removable panels or with the footings and embeds ready for an extension. Without that planning, cutting into a panel is costly. If growth is likely, say so at the start and we will price the expansion-ready version.
What do you need from me before you can price a tilt-wall job?
A site plan or a legal description, a program with the building size and clear height, loading dock and door counts, and any soils report. If you do not have drawings yet, we can work from a concept and give you a budget range, then tighten it as the design firms up. Industrial users in manufacturing often bring equipment loads that change the slab, so we ask for those early.