
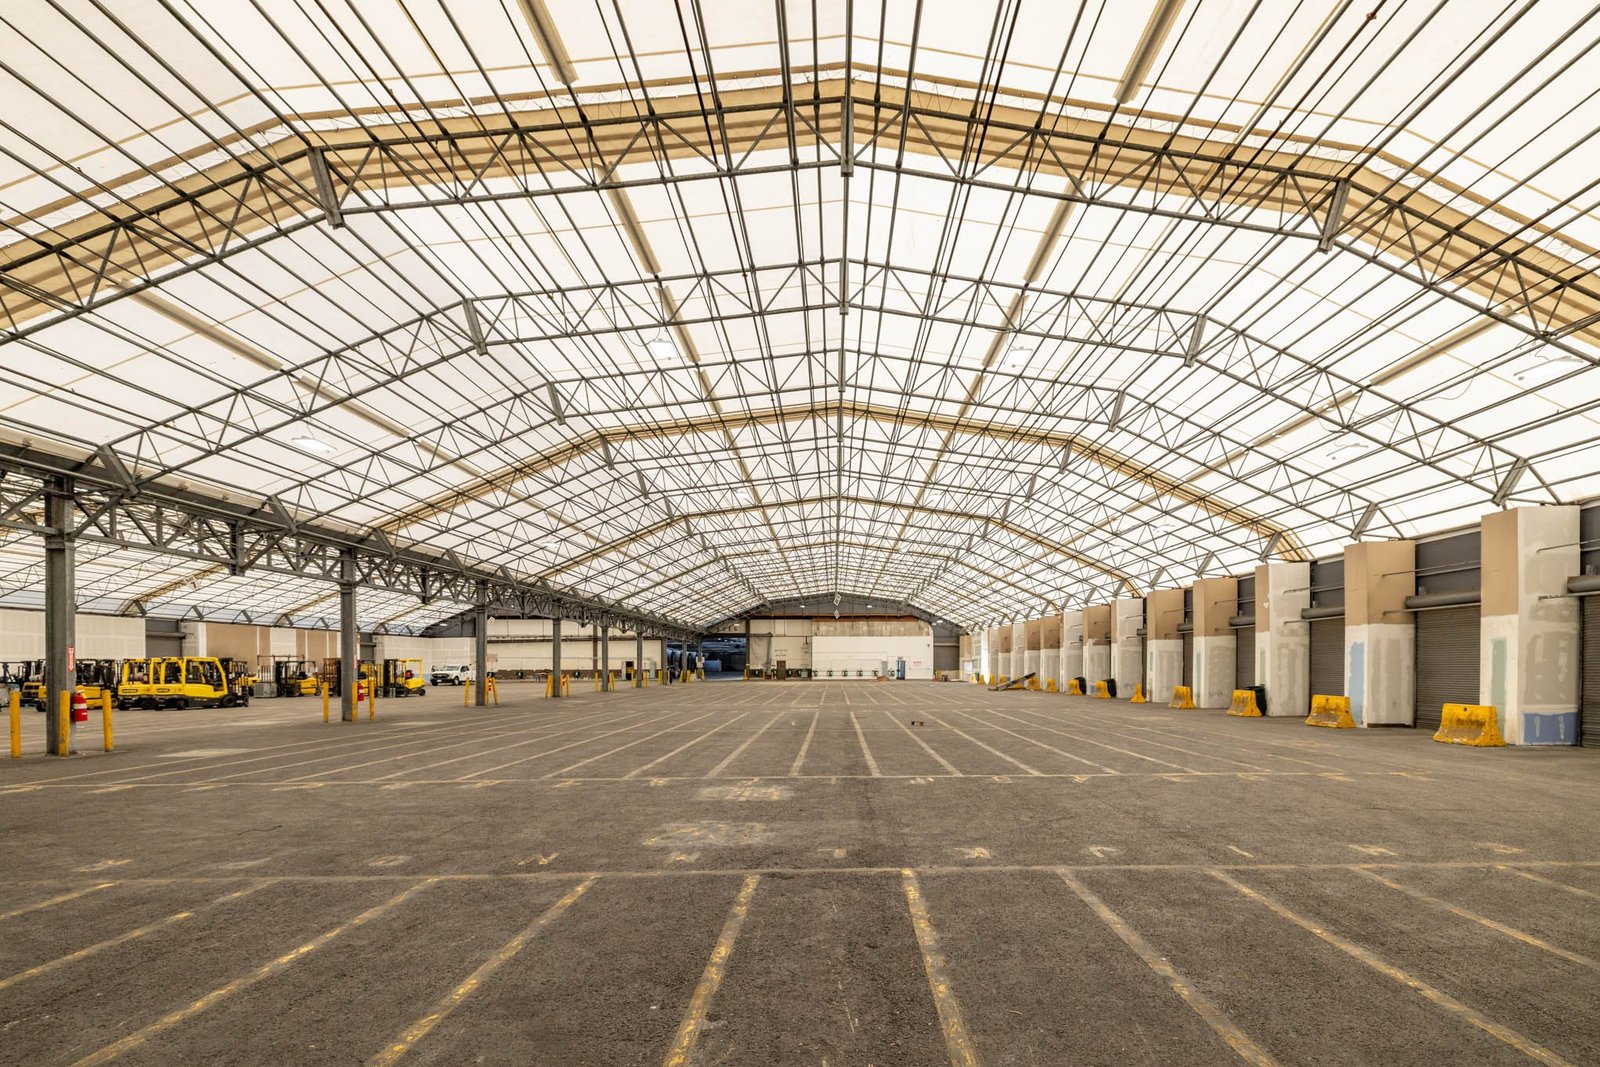
Warehouse Construction in Pueblo and Southern Colorado
Warehouses in Pueblo, Pueblo West and the Arkansas Valley: clear heights, dock layouts, slabs and sprinklers priced plainly before you commit.
- Category
- General Contracting Services
- Area
- Pueblo and southern Colorado
- Next Step
- Request a Project Review
Pueblo sits 112 miles south of Denver at 4,692 feet, with Interstate 25 and US 85 running together through town, US 50 crossing east to west and both BNSF and Union Pacific on the ground. For a warehouse owner, that is the whole sales pitch, and it is a fair one. We will tell you what it does not cover: it does not pick your site, size your slab or set your budget. That is the work we do.
A warehouse looks simple until you price it. Clear height decides the racking you can use, the slab decides which forklifts can run on it, the dock count decides how many trucks you can turn in a shift, and the fire protection can decide whether the project works at all. Every one of those items is a number we can put in front of you before the first yard of dirt moves.
We build speculative and owner-occupied warehouses, from a small storage building to a large distribution shell. For the largest, high-throughput projects, our page on distribution center construction picks up where this one leaves off.
What a warehouse costs, and why
The city of Pueblo says commercial and industrial construction here costs about 10 to 15 percent below the national average. That is a useful starting point, but it is an average, and your building will land wherever its details put it. The main drivers are the slab, the clear height, the dock package, the roof system and the fire protection, and the site work that surrounds them.
We break these out in an early estimate: shell, slab, docks, sprinkler system, site and paving, utilities, and soft costs. Owners who see the breakdown can decide which items to trim and which to protect. A thicker slab and a taller building cost real money, and so does a dock count above what the operation needs. We give you the numbers and let you pick.
Why Pueblo and Pueblo West work for storage and distribution
Pueblo West has a North Industrial Park and is described as a growing industrial center, with the US 50 corridor linking it to I-25. The community lies roughly 7 miles west of Pueblo, and its northeastern border is adjacent to I-25. Owners who want highway access without in-town congestion often look there first.
PuebloPlex, east of town, lists manufacturing, warehousing, distribution and rail car storage among its tenants, and the redevelopment is built around industrial, storage and rail-related uses. Between the interstate, the airport and the rail lines, the metro gives owners three different ways to move freight, and the buildings can be sited to use one or all of them. Our page on Pueblo West goes into the community in more detail.
How we handle the warehouse process
We start with the operation: product, racking, forklifts, dock needs, truck traffic and growth plans. From that we draw a building that fits the use, not the other way around. A good warehouse plan is a flow, and the best ones have the receiving docks, storage and shipping lined up so that product moves in one direction.
Then we price alternatives for structure. Tilt-wall suits large, durable boxes, while a metal frame can win on smaller buildings and tighter schedules. Our preconstruction team puts both numbers in front of the owner, and the cost of delay too. If you need more help early, read about preconstruction estimating.
Where we build
We build in Pueblo, Pueblo West and the nearby industrial areas, and we take on projects along the I-25 and US 50 corridors. That includes the State Highway 47 corridor on the north side of Pueblo, where the six-lane divided road and the interchange with US 50 and SH 96 put sites within reach of the airport.
We also work farther out when the job warrants it, including in La Junta, Trinidad and Walsenburg along the freight corridors. Travel and site access change the price, so we give you the effect on the budget in writing.
The building, the site and everything between
Our scope normally includes grading, utilities, stormwater, the slab, the structure, roof, insulation, dock equipment, doors, lighting, electrical service and fire protection. We handle site paving, truck courts and trailer parking, which can cost as much as the building on a heavy truck-traffic site. The concrete in the truck court is not the same as the concrete in the parking lot, and we design for the loads.
We coordinate the racking supplier and the owner's equipment installers so the slab flatness and floor loads suit the system. High racks and narrow-aisle trucks need a flatter floor than ordinary storage, and flatness is a specification we discuss in the first meeting.
Timing a warehouse build
A warehouse is one of the faster commercial building types because the layout is repetitive. Site work and foundations come first, then the structure, then roof and enclosure, then the slab, fire protection and finishing. Weather, material deliveries and inspections can move the dates, but the sequence is stable.
The long items are the structure, the electrical gear and the dock equipment. We order them early and keep a running list for the owner. If a lease or a seasonal peak sets a hard date, we say honestly whether it is realistic and what you give up to make it.
Winter work needs planning. Concrete placed in cold weather needs protection, and a slab poured in January costs more in blankets and heat than the same slab in May. We build that into the schedule and the price instead of hoping for a mild month. Owners who can start site work in the fall and pour the slab before the hard cold sets in get a cheaper and cleaner building.
Get a warehouse number you can use
Bring a site, a rough building size and a sense of how you will use it. We will respond with a plain estimate, a schedule and a list of risks, then refine them as the design firms up. The warehouse building type page has more on the product itself.
Questions Owners Ask
How much clear height should a new warehouse have?
It depends on your racking and your product. Older buildings often had low clear heights, while newer storage commonly goes taller to use cube. Higher clear height increases cost and fire protection requirements, so we match it to the inventory you will actually store.
Should I build spec or build-to-suit?
Build-to-suit gets you exactly what you need, while spec building is a bet on the market. We can price both, and we help developers in commercial real estate test a design that rents to many users. Flexibility, such as extra dock positions and expandable walls, often decides it.
What drives sprinkler cost?
Commodity class, rack height and building height. A warehouse storing plastics or aerosols needs more protection than one storing metal parts, and the water supply must match. Check the fire flow early, since a fire pump and tank can change the project cost.
Do you build cold storage or temperature-controlled space?
Yes, with insulated panels and refrigeration contractors. That work is different enough that we cover it on its own page, cold storage construction.