
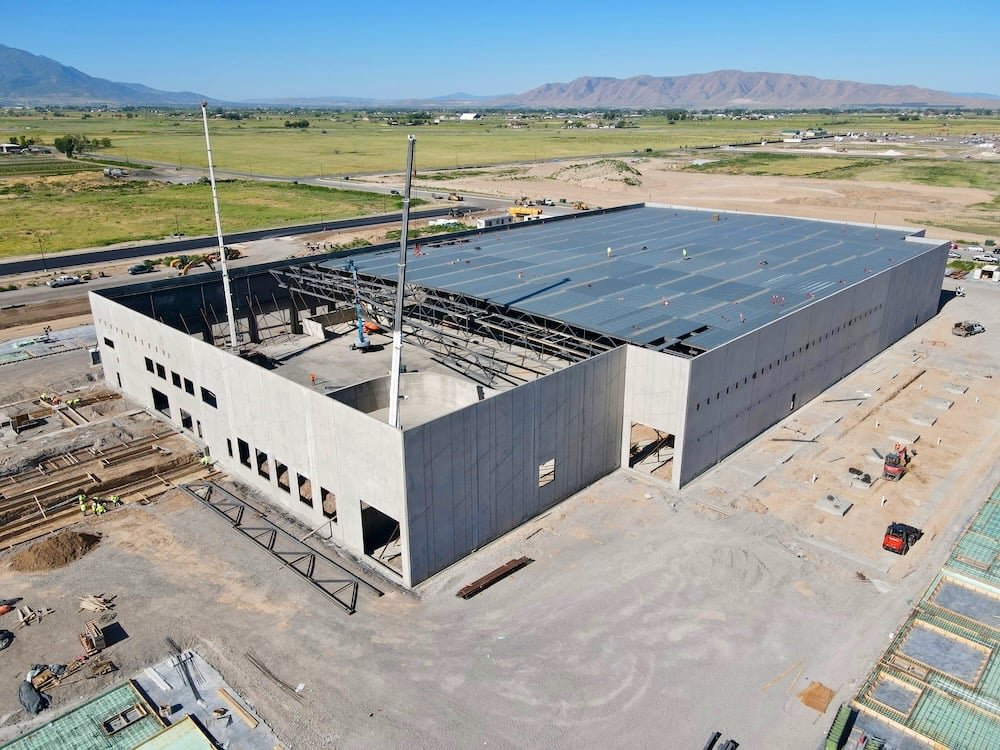
Tilt-Wall Buildings in Pueblo and the Arkansas Valley
Tilt-wall buildings in Pueblo and the Arkansas Valley: panel design coordination, slab casting beds, crane lifts and clear pricing for warehouses and plants.
- Category
- Building Types
- Area
- Pueblo and southern Colorado
- Next Step
- Request a Project Review
Concrete walls cast flat on the floor and stood up with a crane suit Pueblo's big, level industrial parcels. The method needs room: a clean slab to cast on, space for the crane to walk and a pad large enough for the whole building. The city lists the St. Charles Industrial Park with rail freight access, and 40 acres at Pueblo Memorial Airport are listed for development with direct taxiway access. Parcels like those are where a tilt-wall shell does its best work.
The building itself is a concrete box with a steel joist and deck roof. Walls typically run from several inches to about ten inches thick, depending on height and loading, and they do the job of a structural frame and an exterior cladding at once. That makes tilt-wall a good fit for warehouses, light manufacturing and distribution, where owners value durability, fire resistance and a strong wall against vehicle impact.
It is not the right answer for every owner. Heavy glazing, tight sites and small footprints push the numbers the other way. We build the building you need and tell you if another system fits better.
Structure, thickness and the engineered panel
Panel design belongs to the structural engineer of record, who sizes each panel for gravity loads, wind and, in this region, the seismic and snow criteria the local building department applies. The Pueblo Regional Building Department lists the 2021 IBC and 2021 IECC as in effect, and the energy code decides how the wall is insulated. A tilt-wall can carry insulation sandwiched between concrete layers, applied inside as a finished system, or both.
Details we resolve before casting include lift insert locations, brace points, reinforcing around openings, embed plates for roof connections and the reveal pattern on the exterior. The county building division lists the 2021 ICC codes and the 2023 NEC as enforced, with local amendments, so we check which authority has the site. The city says commercial approvals currently take about 75 days.
The crew-intensive part: slab, forms and lift
Tilt-wall rewards a contractor who controls concrete. The floor slab doubles as the casting bed, so its flatness, bond breaker and cure all matter. We schedule and supervise the sequence: the slab is placed and finished first, panel forms are set on top, reinforcing and embeds are placed, and the panels are poured and their faces finished. Each step has quality checks because mistakes are expensive to undo once a panel is vertical.
On lift day the crane, rigging crew, bracing crews and a layout team work to a written lift plan. A typical panel lift takes minutes, and a building envelope can go up in days. Afterward the pour strips are poured, panels are connected to the roof framing and the footing joints are grouted. Our tilt-wall construction service and our concrete foundation work support those steps.
How the schedule runs
The schedule starts with the site: grading and utilities, footings, then the slab. After the slab cures to strength, panel forming and casting take most of a month or more, depending on panel count. Panels gain strength before they are lifted, and the concrete mix and weather affect.
Roof steel is the long pole. Joist and deck orders should be placed as soon as the structural design is stable, because a lift crew can set panels faster than steel can be delivered. We often sequence the building so lifts finish just as the first steel arrives. That sequence gets the building watertight earlier, which protects the slab and interior work.
Local precedent
Concrete industrial buildings are already part of the landscape. Nearly 700,000 square feet of wind tower plant stands in a Pueblo industrial park, and its owner broke ground in April 2023 on a 900,000 square foot expansion. The plant is a heavy-industry building of the kind that benefits from thick walls and big floors. PuebloPlex includes over 5,000 acres already under its ownership, with a plan that supports industrial, storage and rail-related use.
For owners looking at manufacturing plants or distribution buildings, tilt-wall is one of the first systems we price. The manufacturing sector in the metro already knows what a concrete shell looks like and how it ages.
Related work that goes with the shell
A tilt-wall building needs more than walls. Truck courts, dock aprons and parking areas should be designed with the building. Our work on truck courts and dock aprons uses the same concrete expertise. Mass grading and drainage come first, and they set the building pad.
Many owners add a steel-framed section or a mezzanine inside the building for offices and light assembly. We design these as part of the project so loads, penetrations and fire ratings fit with the panels.
What changes the price
Four items move the price most: wall height, panel count, window and door openings, and the roof system. Taller walls need thicker panels and more reinforcing. Many small openings cost more than a few large ones because each requires added steel and forming work. Longer spans on the roof need heavier steel.
Pueblo's lower local cost level helps with concrete and labor. The city says commercial and industrial construction costs about 10 to 15 percent less than the national average. Crane time is a large piece of the budget, so we plan to keep the crane on site only as long as needed, and we keep panels sized to the crane we can bring.
Price a tilt-wall shell
Send us your footprint, wall height and site, and we will price a tilt-wall shell next to a pre-engineered metal alternative so you can compare the real numbers.
Questions Owners Ask
How tall can a tilt-wall building be?
Tilt-wall buildings are commonly built from a low single story to well over 40 feet, and the limits depend on panel thickness, bracing and crane reach. Taller panels need more reinforcing and can be split into stacked sections. We confirm the panel design with the structural engineer before pricing a tall building.
How do cold and hot weather affect casting and lifting?
Concrete needs protection during cold snaps and hot, windy days. Cold weather slows strength gain, so we use blankets, heated enclosures or mix adjustments. Hot weather can cause rapid drying and cracking, so we plan curing and shading. Pueblo has hot summers and cold winters, and the schedule accounts for both.
Can windows and storefronts be added to tilt-wall?
Yes. Openings are formed in the panel and framed with extra steel. A glass entry on a tilt-wall office front is common. Many openings in one panel raise cost and affect its structural capacity, so we plan the pattern early with the architect.
Can the building be expanded later?
Often yes. A planned expansion wall can be designed with removable panels or knockouts, and the footing, slab and roof framing can be extended. Utility sizing and truck court layout should anticipate it. We plan these items with the original design so the future work is not blocked.
Is tilt-wall insulated enough for Colorado energy rules?
It can be. Colorado law requires any local code update after July 1, 2023 to meet an energy standard at least as strong as the 2021 IECC. Panels can be insulated with foam layers, interior framing or spray foam, and the roof carries its own insulation. We choose the system that meets code and fits your budget.