
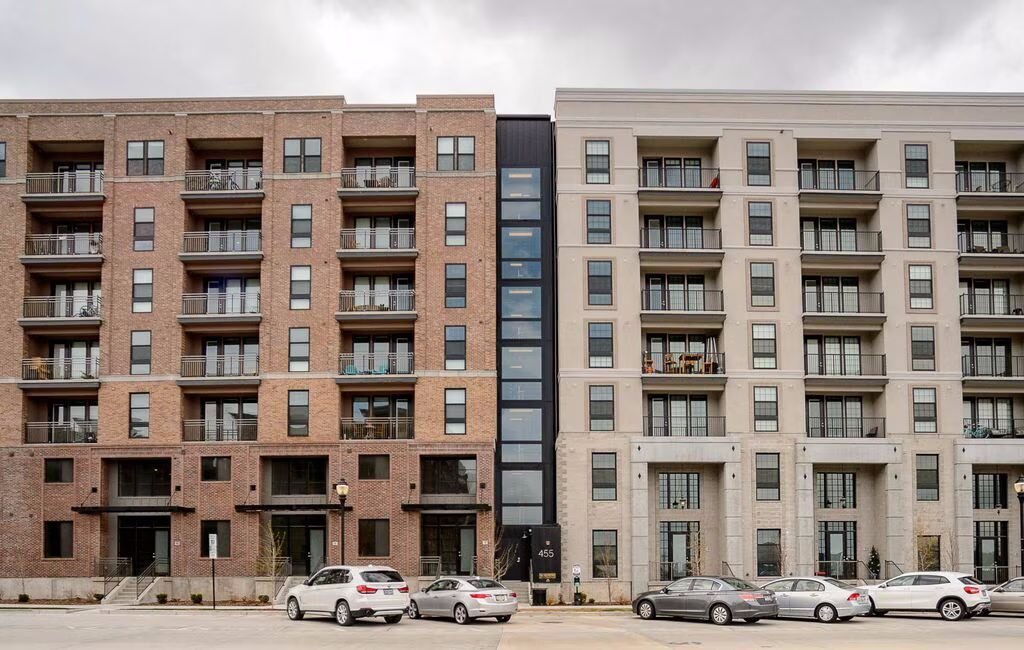
Podium and Wrap Construction in Pueblo
Podium and wrap apartment buildings in Pueblo: when they pay, transfer decks, fire separations and winter sequencing, with honest costs against simpler options.
- Category
- General Contracting Services
- Area
- Pueblo and southern Colorado
- Next Step
- Request a Project Review
Podium and wrap buildings are the exception in Pueblo, not the rule, and anyone who tells you otherwise is selling something. Most apartments here are garden-style or small walk-ups on open land, where a concrete podium costs more than it earns. The podium makes sense on a tight, expensive urban site where you want density, structured parking and retail at street level, and Pueblo has only a few of those.
A podium building is a concrete or steel base, usually one or two stories, topped with wood-framed apartments. The base holds parking, retail or lobbies. A wrap building surrounds a parking structure with apartments, so the garage is hidden inside. Both are expensive per foot. They exist because land is expensive, or because the city wants street activity, or because a lender will fund density.
We build them when the numbers support them. Downtown Pueblo, around the Union Avenue district, is the likeliest home for one. Before you buy a site, we price the podium against a simpler wood-frame building with surface parking and show you the gap. If the gap pays for itself in rent and density, build it. If not, you saved a lot of money.
What Makes a Podium Different
The key feature is the transfer. The wood frame above lands on a concrete deck that must carry loads from apartments whose walls do not line up with the garage columns below. Structural engineers design a transfer slab or beams to move those loads to the columns. The deck is thick, heavily reinforced and expensive, and it is the line item that most surprises first-time podium owners.
The second feature is the fire separation between the base and the apartments above. Under the International Building Code, a horizontal assembly with a high fire-resistance rating can allow a lower construction type above a Type I base. That gives you the cost advantage of wood framing above. Every penetration through that deck, whether a pipe, duct or conduit, must be fire-stopped. We keep a penetration log and inspect each one before it is covered.
Codes That Govern a Podium
The Pueblo Regional Building Department lists the 2021 IBC, IFC and IEBC as in effect, with the 2023 NEC. The 2021 IBC contains the provisions for podium separations and for the building height and area limits that apply to mixed construction types. Our design partners confirm the allowable stories and areas, and we price from their code analysis.
Fire sprinklers are required throughout. Egress stairs have to run through both the base and the residential floors with proper separation. Elevator lobbies, standpipes and fire department access all need layout work. The city quotes about 75 days for commercial approvals, and podium sets draw more reviewers than a simple wood building. Downtown, projects touching the historic district add another layer of review for exterior design and materials, in the Union Avenue Historic District and its edges.
Sequence: Concrete First, Then Wood
The order of work is plain. We excavate and place the foundations, build the concrete or steel base, pour the transfer deck, and then switch to wood framing above. The framing crew needs a clean, flat deck and a protected one, because rain on a podium deck without drains can flood the garage below. The trade partner team sets up temporary drainage and covers the deck as the framers work.
Because wood framing sits on a concrete structure, tolerances matter. Deck flatness, embedded plates, sleeves and curb locations have to be right before framers arrive. We survey the deck, mark the wall lines and check the plates before releasing the framing crew. Foundation and slab work are described in our notes on concrete foundations, and for steel bases we coordinate with structural steel erection crews so the deck and the frame are on the same line.
Calendar and Weather
A podium project takes longer than a simple walk-up of the same unit count. A four-story building with a one-level podium often runs fourteen to twenty months from permit to occupancy. The concrete base takes four to six months on its own, then framing begins and takes another stretch. Interior finish and building systems run in parallel on lower floors.
Weather at 4,692 feet matters most during the concrete and the framing. Cold-weather pours need blankets and heat. Wind slows crane work and wood stacking. Snow on an open deck adds weight and delays framing. We plan the base to be complete before the winter season and the framing to be dried in before the heaviest storms. Long-lead items such as elevators, transfer rebar and window packages are ordered when permits are issued.
Working at Height on a Deck
A podium site combines open concrete edges, heavy formwork, cranes and wood framing at height. We require guardrails at deck edges, hoist and stair protection, fall arrest where rails are not possible, and clear exclusion zones under overhead work. Formwork and shoring plans are reviewed by an engineer before the pour, and shores stay until the concrete reaches strength.
The wood phase has its own hazard: fire. A framed building under construction is a large pile of dry wood. We keep hot work under permit with fire watch, maintain temporary fire protection and test standpipes as the building rises. Neighbors in a dense downtown location are given notice of crane picks and street closures. We would rather over-communicate with the block than explain a problem later.
Related Work
A podium building is a variation on larger families of work. If your concept leans toward shops and offices at the base, review how we approach mixed-use construction. For the housing portion, multifamily apartment construction explains the repeatable framing and finish sequence.
For garage-only structures, parking structure construction covers the concrete systems.
Developers evaluating a site often talk to our team before they have an architect. Commercial real estate developers use that time to test a program, and a multifamily and mixed-use building gets a clearer budget when we do it before design is locked.
Price It Before You Draw It
Send us the site, the unit count and the parking you want. We will price a podium option against a simpler building and tell you whether the extra cost earns itself back.
Questions Owners Ask
Does a podium building make sense in Pueblo?
Only in some cases. Land in Pueblo is cheaper than in large cities, so a surface-parked wood building often wins. A podium helps when a downtown site is tight, parking has to be structured, or the city wants retail at street level. We price both versions.
What is the difference between a podium and a wrap?
A podium puts apartments on a concrete or steel base that holds parking, retail or lobbies. A wrap puts apartments around the outside of a parking structure so the garage is hidden. Both use the same fire separation ideas, but a wrap has a more complex floor plan around the garage.
Why is the transfer deck so expensive?
It carries the loads from apartment walls that do not line up with the columns below. It is thick, heavily reinforced and has many embedded items. It is also the fire separation between uses, so every penetration needs fire-stopping. We price it early because it is the item most likely to surprise.
How long does a podium project take?
Fourteen to twenty months from permit to occupancy is typical for a four-story building, depending on size. The concrete base takes several months by itself. The city quotes about 75 days for commercial approvals before work begins.
Can you build a podium near the historic downtown?
Yes, with extra review. Projects near the Union Avenue district may need approvals for exterior materials and design. The 1921 flood also means we check grade and drainage carefully before setting floor elevations.