
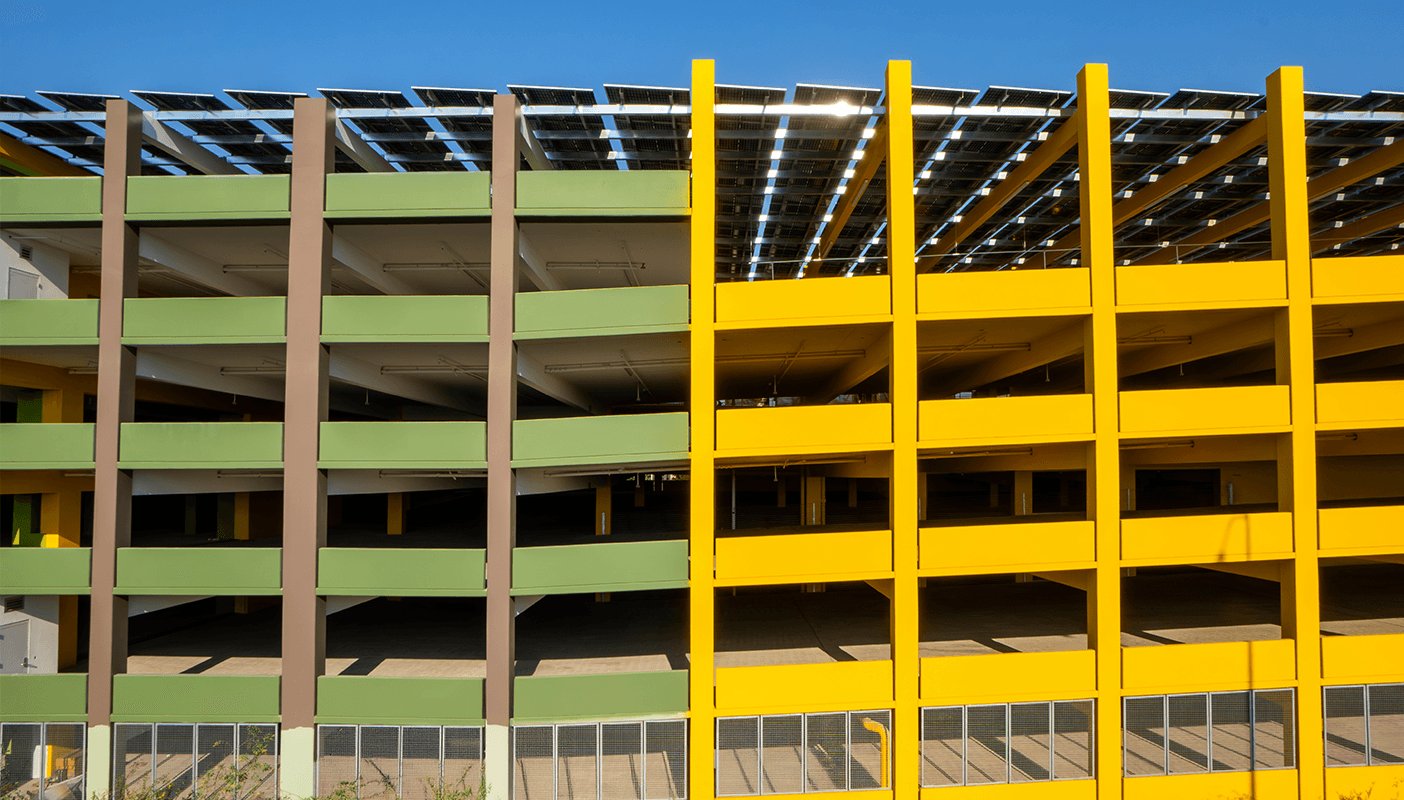
Parking Structure Construction in Pueblo
Parking structures in Pueblo for hospital, campus and downtown sites: precast and post-tensioned systems, winter durability, and honest cost per stall.
- Category
- General Contracting Services
- Area
- Pueblo and southern Colorado
- Next Step
- Request a Project Review
Few parking structures get built in Pueblo, and that is a cost fact, not a complaint. A surface stall costs a fraction of a structured stall, and land here is cheaper than in a big metro. A structure makes sense only where land is tight, where the user is willing to pay for it, or where the lot has to share a footprint with something worth more than a car.
Those places exist. A hospital with 266 staffed beds, a helipad and thousands of staff has a daily parking problem. A university of 3,730 students on 275 acres has peak-hour pressure near its core. A downtown block with a historic building next door cannot spread out. When one of those owners comes to us, the first thing we do is test whether a structure really beats a lot on that site.
If the answer is yes, we build it. Parking structures are concrete frames: precast, cast-in-place post-tensioned or a mix. They are simple buildings with hard rules about ramps, drainage, structural durability and fire protection. A simple building built poorly is a maintenance bill for forty years, so we pay attention to the details.
Where a Structure Beats a Lot
The Parkview Medical Center area is the clearest candidate. UCHealth Parkview is the largest employer in the city at 4,293 according to the city's 2023 financial report, and the campus has added a 45,000 square foot cancer center. Staff, patients and visitors all compete for the same spaces, and the hospital cannot easily buy more land in the middle of the neighborhood. Any garage there ties into the wider healthcare construction plan for the campus.
Downtown is the second case. In the Downtown Opportunity Zone, the city lists an average commercial price of $78.80 per square foot, and land is more valuable close to Union Avenue. A structure can free a block for housing or retail, which is the idea behind mixed-use construction with parking built into the base. At CSU Pueblo, a structure would serve the core of campus if a surface lot stops being enough, and we plan it with the rest of the education facility work.
Precast, Post-Tensioned or Cast-in-Place
The three main systems are precast concrete, cast-in-place post-tensioned concrete, and hybrids. Precast goes up quickly and the factory finish is consistent, but it depends on a supplier's schedule and on crane access to the site. Cast-in-place post-tensioned gives you flat slabs, flexible geometry and fewer joints, but it takes longer on site and has a winter-pour issue. We price each for your site and tell you where each is strongest.
Foundation conditions matter too. Pueblo sits on the Arkansas River floodplain, and the 1921 flood sent water 18 feet deep through downtown before the river was rerouted. Below-grade levels, drainage and groundwater need engineering. Our work in concrete foundations starts with the geotechnical report and the water table, and we never assume the answer.
Code Rules That Shape the Design
Open parking structures have specific code allowances for area, height and fire resistance because the open sides provide ventilation. To qualify, the structure must keep a minimum percentage of open wall area on its perimeter. If it is enclosed, sprinklers and mechanical ventilation are required. The Pueblo Regional Building Department lists the 2021 IBC and IFC as in effect, and we design to those.
Other design rules cover vehicle barriers, ramp slopes, headroom, accessible stall counts and lighting. Drainage must move water away from the structural slabs and keep salt-laden slush from collecting in the corners. Commercial approvals in the city currently run about 75 days. We submit structural, civil and fire protection drawings together, because a missing piece in a parking structure set is a common cause of resubmittal.
Building a Garage in Winter Country
At 4,692 feet, Pueblo gets freeze-thaw cycles that work on any exposed concrete. Parking structures take the worst of it: de-icing salts, standing water in low spots, and temperature swings that crack unprotected decks. We specify air-entrained concrete, proper slopes to drains, sealed joints and a protective coating where the owner wants one. Each of those costs less at construction than as a repair.
Our schedule plans the pours around weather. Post-tensioning work follows a strict sequence of pour, cure, stress and grout, and stressing too early or grouting poorly puts the deck at risk. Precast erection depends on wind and crane windows. We build float into both and monitor the forecast, and we tell the owner when a date is slipping instead of absorbing the delay quietly.
Safety on a Tight Site
Garage sites tend to be small, with a crane, deliveries and workers all sharing limited space. We write a site logistics plan that shows crane location, truck routes, laydown and pedestrian protection before the first excavator arrives. On a hospital campus we keep ambulance routes and helipad clearances open. On a college campus we coordinate with security and facilities for fire lanes and closures.
Fall protection at open edges, formwork bracing, post-tensioning stressing zones and overhead lifts get their own safety plans and daily talks. A healthcare system expects construction activity to avoid disrupting patient access, and a parking structure next to an emergency entrance has no room for error. We also train every crew member on the specific hazards of the structure in progress.
Test the Numbers First
Before you commit to a structure, give us the site and the stall count. We will compare a structure with surface options, estimate the cost per stall for each system and tell you whether the numbers favor building up.
Questions Owners Ask
When does a parking structure make sense over a surface lot?
When land is expensive, tight or needed for something else. A structured stall costs far more than a surface stall, so the structure has to earn its cost by freeing land or serving a user who will pay. We run the comparison before design starts.
What is the best structural system for a Pueblo garage?
It depends on the site and the schedule. Precast goes up quickly with a consistent factory finish. Cast-in-place post-tensioned gives flat slabs and flexible shapes but takes longer in the field. We price both for your project and weigh winter exposure.
How do you protect the concrete from freeze-thaw and salt?
We use air-entrained concrete, slope slabs to drains, seal joints and apply a protective coating if the owner wants one. Pueblo sits at 4,692 feet, so winter cycles are real, and small details at construction prevent costly repairs later.
Can a garage be built next to an active hospital?
Yes, with planning. We keep ambulance and helipad clearances open, schedule noisy tasks around patient needs, set up pedestrian protection and coordinate with security. The owner's facilities group approves the logistics plan before we mobilize.
Do I need a permit review for fire and ventilation?
Yes. An open garage must meet a minimum open perimeter to avoid mechanical ventilation, and an enclosed one needs sprinklers and ventilation. The city quotes about 75 days for commercial approvals, and we submit all drawings together.