
Concrete Foundations in Pueblo
Footings, grade beams, stem walls and equipment pads managed by our team for Pueblo commercial and industrial projects, with inspections and test records.
- Category
- General Contracting Services
- Area
- Pueblo and southern Colorado
- Next Step
- Request a Project Review
A plant that turns out about 10,000 wind tower sections a year puts serious weight on its floor and its footings. That is what a 900,000 square foot expansion at the wind tower plant in Pueblo was announced to do, and it tells you what kind of foundations this metro asks for. Heavy industry, hospitals, schools and retail all end up on concrete here, and what sits underneath decides whether the building stays level for thirty years.
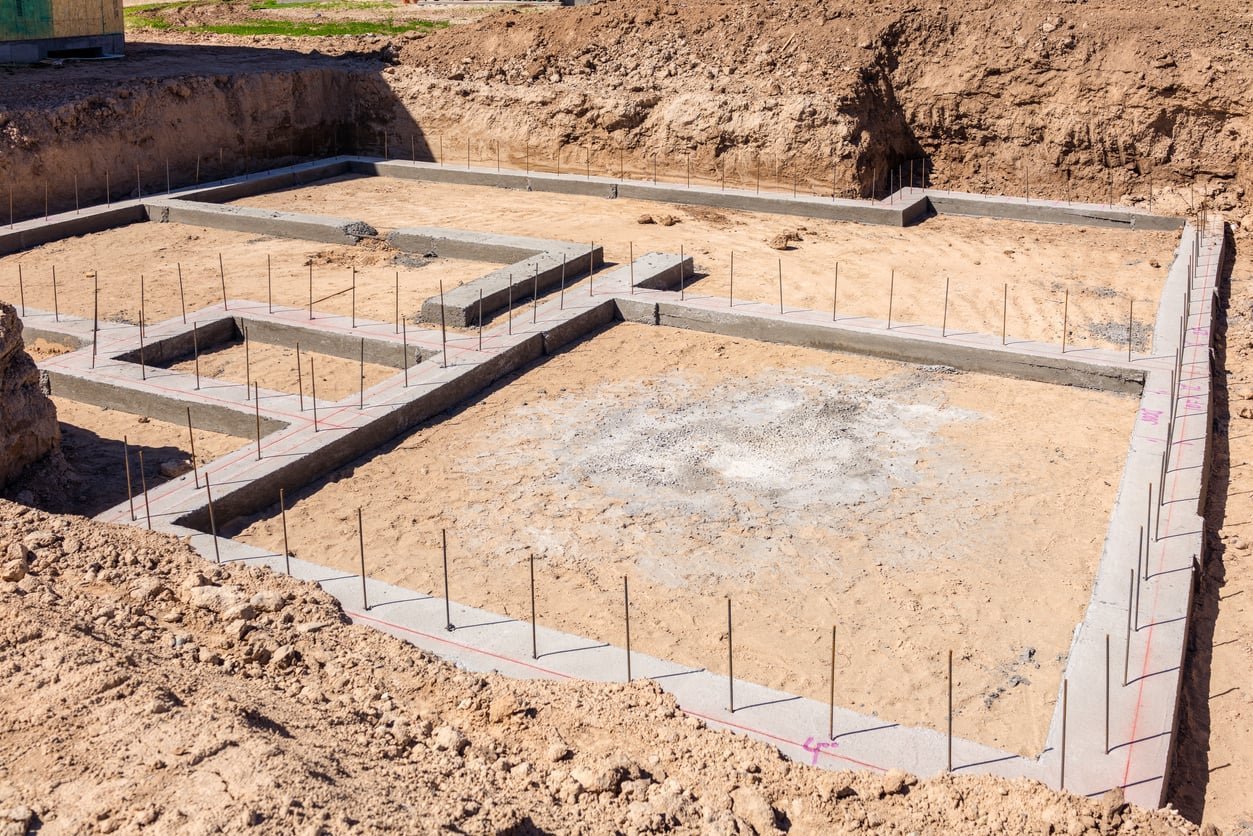
We build concrete foundations from the footing up: spread footings, continuous strip footings, grade beams, stem walls, pile caps, equipment pads and the thickened slab edges that carry tilt panels and steel columns. Each one starts with the structural drawings and the geotechnical report, and each one gets the same discipline. Layout is checked twice, forms are set plumb, rebar is placed to the detail, and the concrete is sampled and cured on purpose.
Foundations are also where schedule gets won or lost. Steel, tilt panels and a pre-engineered metal building package all wait on the footings being poured and cured. We plan the pour sequence around the erection date, not the other way around, and we tell you if the delivery calendar does not leave enough curing time.
Footings, walls and pads we build
Our foundation scope covers excavation to subgrade, forming, reinforcing, placing and finishing. Typical work on commercial projects in this metro includes column footings under structural steel, continuous footings under masonry and load bearing walls, grade beams between piers, foundation walls for basements and mechanical rooms, and slab edges and thickened sections for equipment loads. We also build the pads that sit outside the building, such as generator slabs, transformer pads and loading dock walls.
Where the soils report calls for something different, such as over-excavation and replacement or a deeper bearing level, we price and build that too. Where the report points to piers instead of spread footings, we move to deep drilled pier foundations and coordinate the two so the grade beams land where the drawings say. The point is one contractor accountable for the whole below-grade package, including the footing drains and storm lines that tie into site drainage.
Work we manage most closely
We manage the parts of foundation work that decide quality most closely: layout, forming, rebar placement and the pour. Scheduling and inspecting those tasks directly means we control who shows up, what gets inspected and how fast we can adjust when the schedule moves. Specialty subcontractors handle items such as ready-mix supply, pump service and testing, and we manage them directly.
That control matters on cold mornings and hot afternoons alike. We schedule pours around the weather window, order concrete with the right mix for the season, protect fresh work with blankets or curing compound as needed and keep records of slump, temperature and cylinder breaks. When a truck shows up wrong, we reject it. A foundation is poured once, and we treat each placement that way.
Codes, inspections and special inspection
The Pueblo Regional Building Department lists the 2021 IBC, IEBC, IECC, IMC, IFGC and IFC as codes currently in effect, along with the 2023 National Electrical Code. The Pueblo County Building Division lists the 2021 International Code Council codes and links its Title 15 amendments. The jurisdiction that governs your site matters, so we confirm it before we finalize details or order materials.
Foundation inspections happen at specific points: before concrete, after rebar and forms are in place, and again for embedded items and anchor bolts. We schedule them in advance so a crew is not standing around waiting on an inspector. Special inspection and materials testing are coordinated with the engineer of record, and we deliver cylinder results and inspection reports as part of the closeout set. If something fails, we tell you and propose the fix before the next trade is on site.
Where these foundations go
The same discipline applies across very different buildings. A manufacturing plant needs isolated pads for heavy equipment and thickened slab sections where loads concentrate. A hospital or clinic needs tight tolerances for imaging suites and below-slab plumbing. A school wants stable footings and a floor that stays flat under classroom furniture and gym equipment.
Pueblo Dam is a useful reminder of the scale concrete can reach in this valley: a buttress concrete dam 250 feet tall and 10,230 feet long. Commercial foundations are smaller, but the principles of good mix, good placement and good curing are the same. We bring that care to an ordinary strip footing and to a crane-served equipment pad alike, because both have to carry their load without cracking in ways that matter. Owners in manufacturing tend to ask about this first, since their equipment is the heaviest thing in the building.
Sequence and pour planning
A typical foundation sequence runs excavation, footing forms and steel, inspection, pour, strip, backfill and then the next trade. We keep a rolling three week look-ahead so you can see what is coming and what we need from you, such as approved shop drawings for embedded steel or anchor bolt templates. Anchor bolt layout is one of the places projects slip, and we verify it against the steel erector's drawings before we pour.
For owners with a fixed opening date, we build in curing time and weather float, and we bring in a second crew for large pours so the footing line does not drag. If a long-lead equipment foundation is waiting on a vendor drawing, we pour everything else and leave a clean blockout for the rest. The slab on grade follows the footings, and we plan it with the trade team for commercial concrete floors so joint layout and pour order are settled early. Our goal is to hand the next trade a clean, accurate foundation on the day they planned for it.
Send us the structural set
Share the structural drawings and the soils report and we will price the foundation package with each condition listed, so you can see what drives the number.
Questions Owners Ask
How much curing time do footings need before steel erection?
It depends on the mix, the weather and the structural engineer. Many projects allow steel to start once the concrete reaches a specified strength shown by cylinder breaks, which can be a matter of days. We confirm the required strength with the engineer, order mixes that meet it and give the erector a date based on test results, not a guess.
Do foundations in Pueblo County follow the same rules as inside the city?
The two jurisdictions list similar editions of the International Code Council codes, but they review and inspect separately and the county has its own Title 15 amendments. Pueblo West falls under the county. We confirm the governing office at the start and build to its requirements.
What causes foundation cost to jump?
Depth, soil conditions, rebar density, dewatering and access. A site that needs over-excavation, deep footings or piers will cost more than one with shallow bearing soil. Equipment foundations with heavy rebar and tight tolerances also run higher. We break the price into lines so you can see what each condition adds.
Can you build the foundation if another firm is erecting the building?
Yes. We often coordinate with a steel or metal building erector who is under separate contract. We take the anchor bolt layout and embed drawings from them, verify the pour against those drawings and give them a surveyed as-built before they mobilize.
What happens if cylinder breaks come back low?
We notify the engineer of record right away, review the placement records and consider core testing or other evaluation the engineer directs. If the concrete does not meet the requirement, we propose a remedy, which may include removal and replacement. We would rather deal with it before steel is on top than after.