
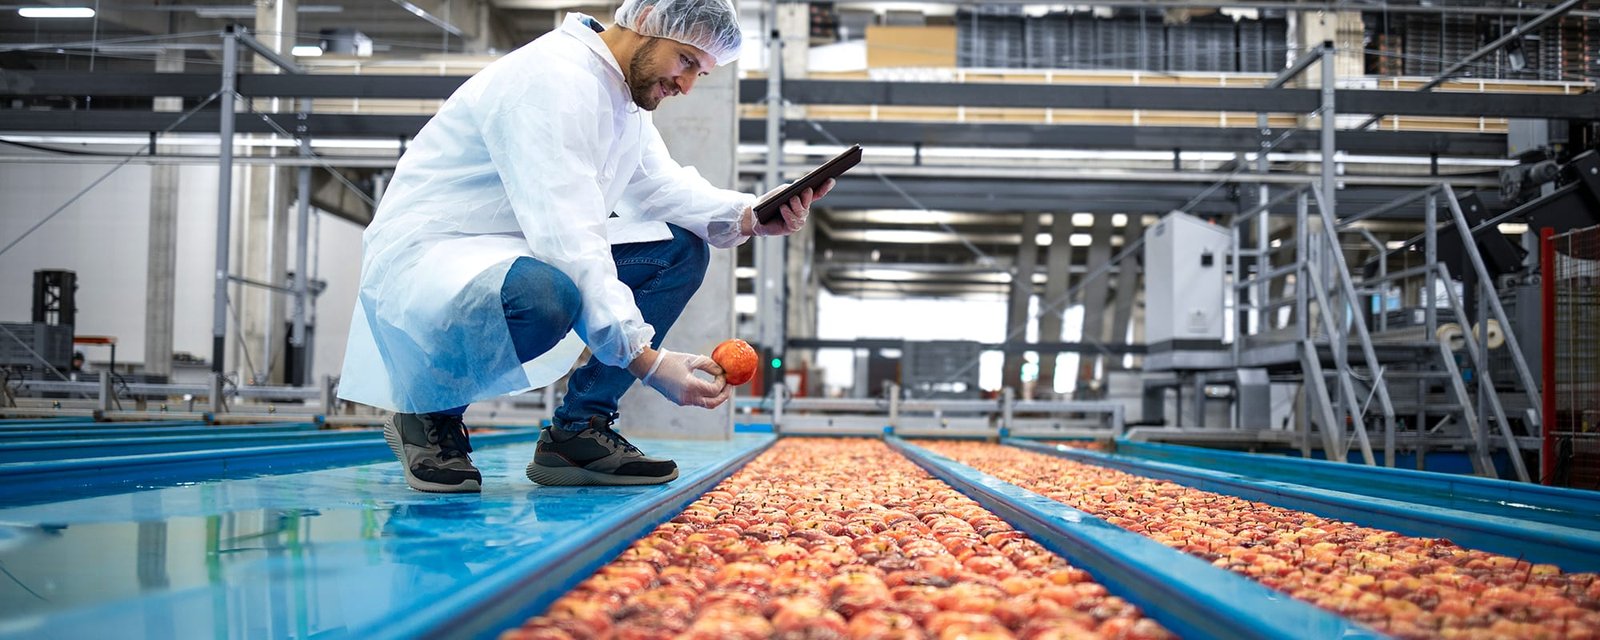
Food and Beverage Processing Plants in Pueblo
Food and beverage processing plant construction in Pueblo and the Arkansas Valley: hygienic zones, washdown floors, refrigeration and utility planning.
- Category
- Building Types
- Area
- Pueblo and southern Colorado
- Next Step
- Request a Project Review
Water decides where a food plant goes, and it decides what the plant costs to run. A processor needs a reliable supply for washing and product, a place to send the wastewater and a floor that drains to it. In the Arkansas Valley that conversation starts with the river and the reservoir upstream. The Arkansas Valley Conduit, a 230 mile pipeline from Pueblo Reservoir to Lamar and Eads serving communities, broke ground at Pueblo Dam in October 2020, and it points to how much attention the valley's water systems are getting.
The product is here too. Rocky Ford is known for watermelons and cantaloupes, and farms along US 50 and the river feed packing sheds and small processors. BNSF runs freight through La Junta, and I-25 and US 85 carry trucks through Pueblo. A plant that turns crops into packaged food has a short haul in and a clear line out.
We build food and beverage plants: packing and processing buildings, bottling and canning lines, commercial kitchens, dry goods storage and the support buildings around them. The work is a food-safety exercise from the first drawing to the last inspection.
Hygiene drives the design
A food building is divided into zones: raw receiving, processing, packaging, finished goods and clean support areas. People and product flow in one direction so raw material never crosses finished product. Walls separate zones, air pressure keeps dirty air from moving into clean rooms, and doors, vestibules and gowning areas control traffic.
Surfaces must be cleaned easily. We specify sealed concrete or resinous floors with coved bases, smooth wall panels, sealed ceilings and sloped floors that drain to trench or floor drains. Equipment is mounted on curbs or raised pads so water can pass beneath. The building takes shape from these decisions, and they are difficult and costly to change later.
What we build and coordinate
The shell, slab, envelope, roof, utilities and site are standard parts of our scope. In a food plant we add refrigerated rooms, hygienic wall and ceiling systems, drain trenches, stainless steel details, process water and wastewater lines and heavy electrical service. Where the owner buys process lines, we coordinate pads, trenches, utility stubs and openings with the equipment supplier.
Plants often combine several temperature zones. Dry storage, coolers, freezers and ambient processing rooms can all share one building. Our page on cold storage buildings explains the refrigerated parts in more detail, and our manufacturing facility construction work covers the structure and utilities.
How we plan a food job
We start with the process flow and the product. A packing shed has different needs from a bottling line, and a dry mix plant differs from a kitchen producing hot meals. We ask about throughput, shifts, cleaning method, allergens and expansion. Those answers set the room sizes, the drains and the ventilation.
We then price the building by zone, so you can see what the clean rooms cost compared with dry storage. Many owners find that a modest change, such as moving a packaging line to a better wall, saves more than a cheaper finish. We hold a design review with your food safety lead before drawings are final, since they will have to operate and audit the plant.
Codes, approvals and water permits
The Pueblo Regional Building Department lists the 2021 IBC, IEBC, IECC, IMC, IFGC and IFC as in effect, with the 2023 NEC and the Colorado Plumbing Code. Food buildings also require health department review of the plans, and water and wastewater approvals may come from the local utility and from state agencies. Wastewater strength can trigger a pretreatment requirement, so we ask about it at the start.
Colorado law sets an energy benchmark for any local code update after July 1, 2023, at least as strong as the 2021 IECC. Refrigeration equipment and envelope choices need to meet it. The city says commercial approvals currently take about 75 days, and health department and utility reviews can run alongside if the submittals are ready.
Why the valley supports processing
The valley has growers, rail, an interstate and a cost advantage. The city of Pueblo says commercial and industrial construction costs about 10 to 15 percent less than the national average. Ordway sits on State Highway 96, 49 miles east of Pueblo, and Rocky Ford and La Junta are on US 50, so growers have routes toward the main highways.
Rural sites have limits too. They may lack three-phase power, sewer capacity or natural gas, and extending those lines can cost more than the building. For that reason, many processors choose a site near Pueblo or La Junta first. We compare sites on the cost of utilities as well as the land. Our La Junta page covers the east valley, and our hospitality work includes commercial kitchens.
What raises the cost
Food plants cost more than dry industrial buildings because of the finishes, the drains, the refrigeration and the utilities. Hygienic wall panels, resinous floors and stainless steel items add up, and so does the mechanical system that keeps air clean and rooms at temperature.
Owners who control the budget start with the zones. Fewer clean rooms, simpler flows and standard finishes help. We prepare an estimate by room type and an alternate price list so you can add features later. Dry goods and packaging storage can be built like a plain storage warehouse, which keeps those square feet cheap. Think about expansion as well: a plant that grows by adding a bay needs a structure and utilities that allow it. See also how our manufacturing plant estimates are built.
Plan your processing building
Tell us the product, the process flow and the site. We will describe the zones, the utility needs and the budget. If your project is still a concept, we can start with a feasibility review of two or three sites.
Questions Owners Ask
What floor works best in a wet processing room?
Most wet rooms use a sealed concrete slab topped with a resinous or tile floor system, sloped to drains and coved up the walls. The finish chosen depends on temperature, chemicals and traffic. We coordinate the slab pour with the floor installer, since the slab flatness and slope matter to the final result.
Does the Arkansas Valley have enough water for a processor?
It depends on the site, the utility and the water rights or service agreement. The valley has a major reservoir and a large pipeline project underway, but each plant needs its own confirmation. We help owners ask the right questions of the utility before they buy land.
How do you handle wastewater?
Food wastewater can carry fats, solids and high organic loads. The local utility may require pretreatment, and the equipment needs space, power and maintenance access. We design the layout so pretreatment can be included now or added later, and we confirm limits with the utility during design.
Can you build a commercial kitchen inside an existing building?
Yes, depending on the structure. We check the floor, drainage, ventilation, grease handling and power. Hood and fire suppression design, grease interceptors and health department plan review are the usual long items. We handle the coordination with those agencies.
How long does a small processing plant take?
Smaller plants often need most of a year from design to opening, since equipment lead times and approvals tend to set the schedule. We start long-lead orders early and keep health and utility reviews moving at the same time as the building permit.