
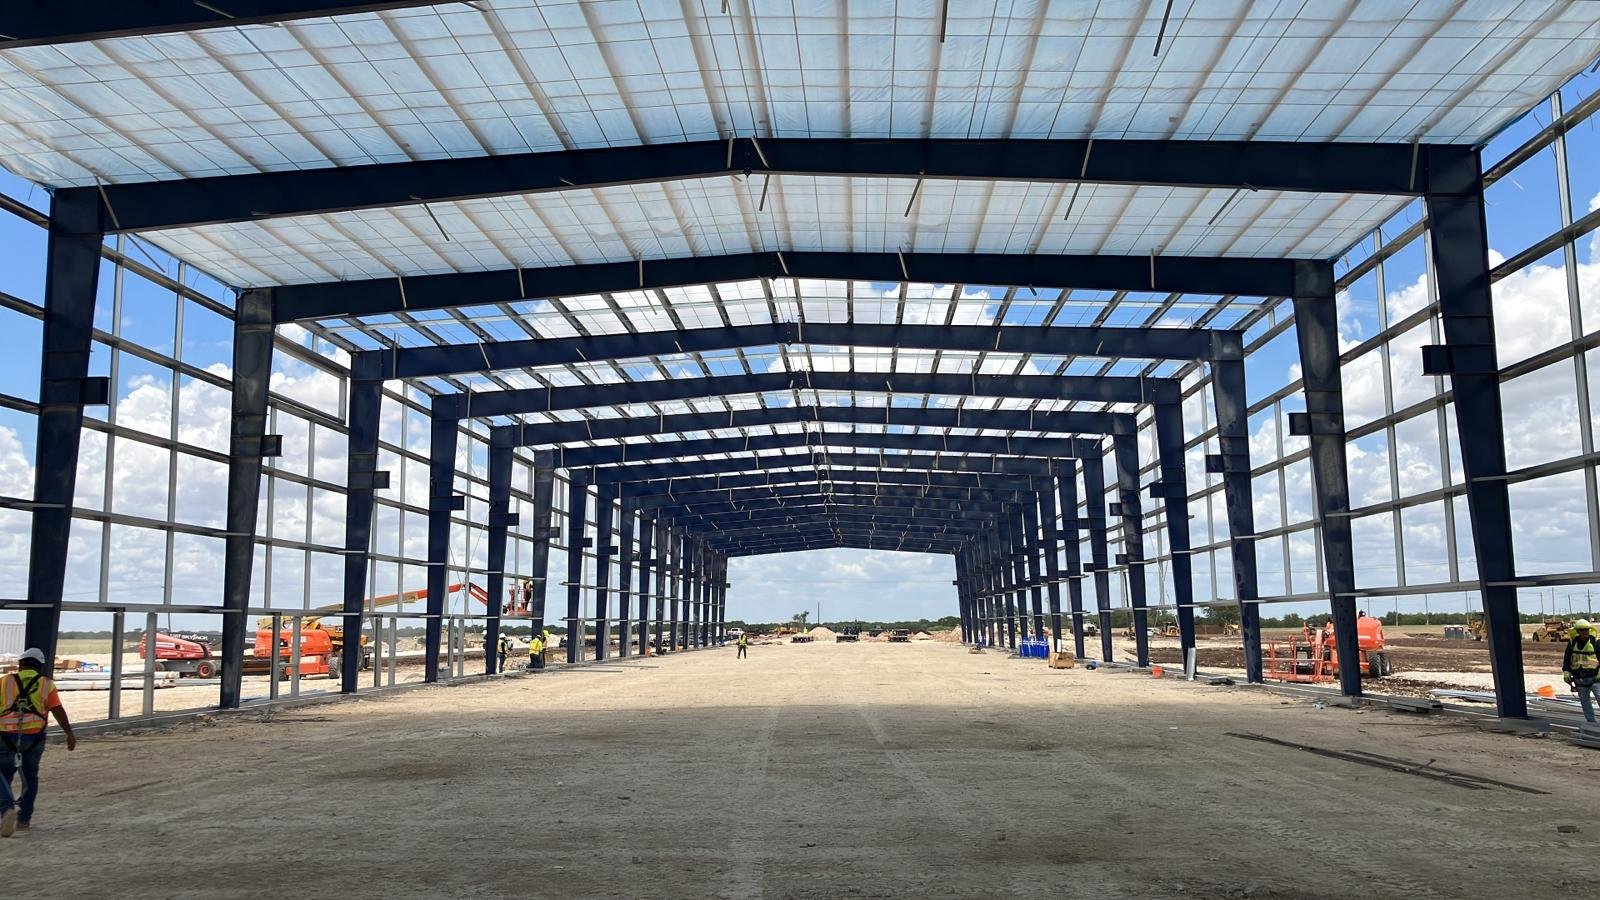
Pre-Engineered Metal Buildings in Pueblo
Pre-engineered metal buildings in Pueblo and the Arkansas Valley: factory frames, foundations, insulation and erection with a complete, honest budget.
- Category
- Building Types
- Area
- Pueblo and southern Colorado
- Next Step
- Request a Project Review
Steel arrives on trucks as numbered pieces and leaves the site as a building, often in less time than other structural systems. That speed is why a pre-engineered metal building is often the first thing a Pueblo owner prices for a shop, a warehouse, a storage building or a small plant. The frame is designed at the factory for your span, height and loads, so there is little waiting on custom engineering once the order is placed.
The Arkansas Valley uses these buildings a lot. PuebloPlex lists current tenants in manufacturing, warehousing, distribution and rail car storage and maintenance. Rocky Ford and the farm towns east along US 50 run on agriculture, and La Junta has a former military airport five miles north of town. Wherever space is needed quickly and without a lot of ornament, a metal building tends to fit.
We deliver pre-engineered buildings on foundations we coordinate and manage the whole job from permit to closeout. We also warn owners about what a catalog price leaves out: foundations, site work, insulation, doors, utilities and permits can add up to more than the frame.
What the package includes and what it leaves out
A pre-engineered package typically includes primary rigid frames, secondary framing (purlins and girts), roof and wall panels, trim, fasteners and basic anchor bolts and plates for the foundation. It does not include the foundation, slab, doors, windows, insulation systems, utilities, fire protection, interior work or site grading. Those are the items a contractor builds around the frame.
We separate the project into those pieces so a quote makes sense. We handle excavation and foundation design coordination, the slab, frame erection, insulation, doors and windows, and the finishing trades. Our pre-engineered metal buildings work and our clear-span rigid frame buildings describe the frame types in more detail.
Where metal buildings fit in this market
Metal buildings cover a wide range of uses here. At the industrial end, the Pueblo West North Industrial Park and the St. Charles Industrial Park suit light industrial and storage shells. At the rural end, farm packing and equipment storage fit the valley towns. The airport industrial park can host hangar-type and maintenance buildings, which you can read about on our aircraft hangar page.
Wherever you build, climate matters. Pueblo sits at 4,692 feet. Rye in the Greenhorn Valley has recorded a low of minus 36 degrees Fahrenheit, which shows how cold the foothills can get. Snow load, wind and insulation values are set by the local jurisdiction and the code, and the factory frame is designed for them. A building at 6,800 feet needs different loads than one on the plains.
What owners build with them
The most common metal buildings we see are warehouses, shops, equipment sheds, aircraft hangars, manufacturing buildings and storage for material. Many owners start with a clear-span building and add insulated panels, liner systems and mezzanines as the business grows. Metal framing also supports crane runways when designed for them.
If your plan is for a multi-tenant building, a flex and light industrial building in metal can be an economical route. If you plan a larger distribution building, a tilt-wall alternative may offer better durability at larger scale. We price the options with you and explain the differences.
Safe erection and inspection
Erection is a rigging job. We use a written erection plan, temporary bracing and a sequence that stabilizes the frame as it goes up. Wind is the main hazard on the plains, and we stop lifts if gusts exceed safe limits. Anchor bolt layout is checked before steel arrives, because a misplaced bolt can delay the whole building.
Inspections cover foundations, anchor bolts, framing, insulation, fire protection and final. The Pueblo Regional Building Department lists the 2021 IBC and IECC as in effect, so envelope and structural submittals follow those editions, and the county lists the 2021 ICC codes for county jurisdiction. We keep inspection records for the owner.
From order to occupancy
The factory needs engineering approval before it fabricates, then ships the package. That lead time starts the moment the owner approves drawings, so decisions on bay spacing, eave height, door locations and loads should be settled quickly. Foundations are built while the package is in production so the site is ready when steel arrives.
Erection of a modest building can take a couple of weeks, and the envelope goes on right behind it. Finishes, utilities and inspections then set the final date. We plan the schedule backward from the opening and tell you which choices put it at risk. Our long-lead procurement plan keeps frames, doors and specialty items moving.
What changes the final cost
Three items move cost more than the frame itself: the foundation and slab, the insulation and finish level, and the site. Soil conditions can change the footing design, and a sloped or poorly drained site adds grading. A conditioned building with insulated walls and offices costs more than a bare storage shell.
The city says commercial and industrial construction costs about 10 to 15 percent less than the national average, which helps with labor and local materials. We price the frame from the manufacturer's current quote and everything else from local subcontractors, and we separate the lines so you can see what each choice costs.
Get a full metal building budget
Send the size, use and site, and we will give you a number that includes foundations, slab, insulation and utilities. Cities, counties and districts buy these buildings too, and our public sector work follows the same steps.
Questions Owners Ask
How wide can a metal building clear span?
Clear spans of 100 feet or more are routine for rigid frame buildings, and wider spans are possible with larger frames. Wider spans need deeper rafters and bigger foundations, so cost rises. We confirm the span against your layout and look at whether interior columns would save money without harming operations.
Why is the quote for the frame so much less than the finished building?
The frame is the structural package. The foundation, slab, doors, insulation, utilities, fire protection, interior work and site are separate. A fair comparison puts all of those in one number. We give you a complete budget with each part listed.
How do you handle cold weather and snow?
The factory designs the frame for the snow and wind loads that the local jurisdiction requires. Insulation and vapor control are chosen for the heating and cooling needs. Cold weather affects concrete and erection schedules, and we plan winter work with protection and heat.
Can I add on to a metal building later?
Yes. End walls can be designed as expandable, with framing that can be removed and extended. Planning the foundation, utilities and site for growth costs little at the start. We lay it out so an addition does not block your doors or truck access.
Is a metal building allowed for offices and public use?
Yes, with the right design. The envelope, insulation, fire rating and egress requirements follow the occupancy. Many owners finish an office within a metal shell, and some build all-metal buildings with architectural wall systems. We confirm the occupancy with the building department before design.