
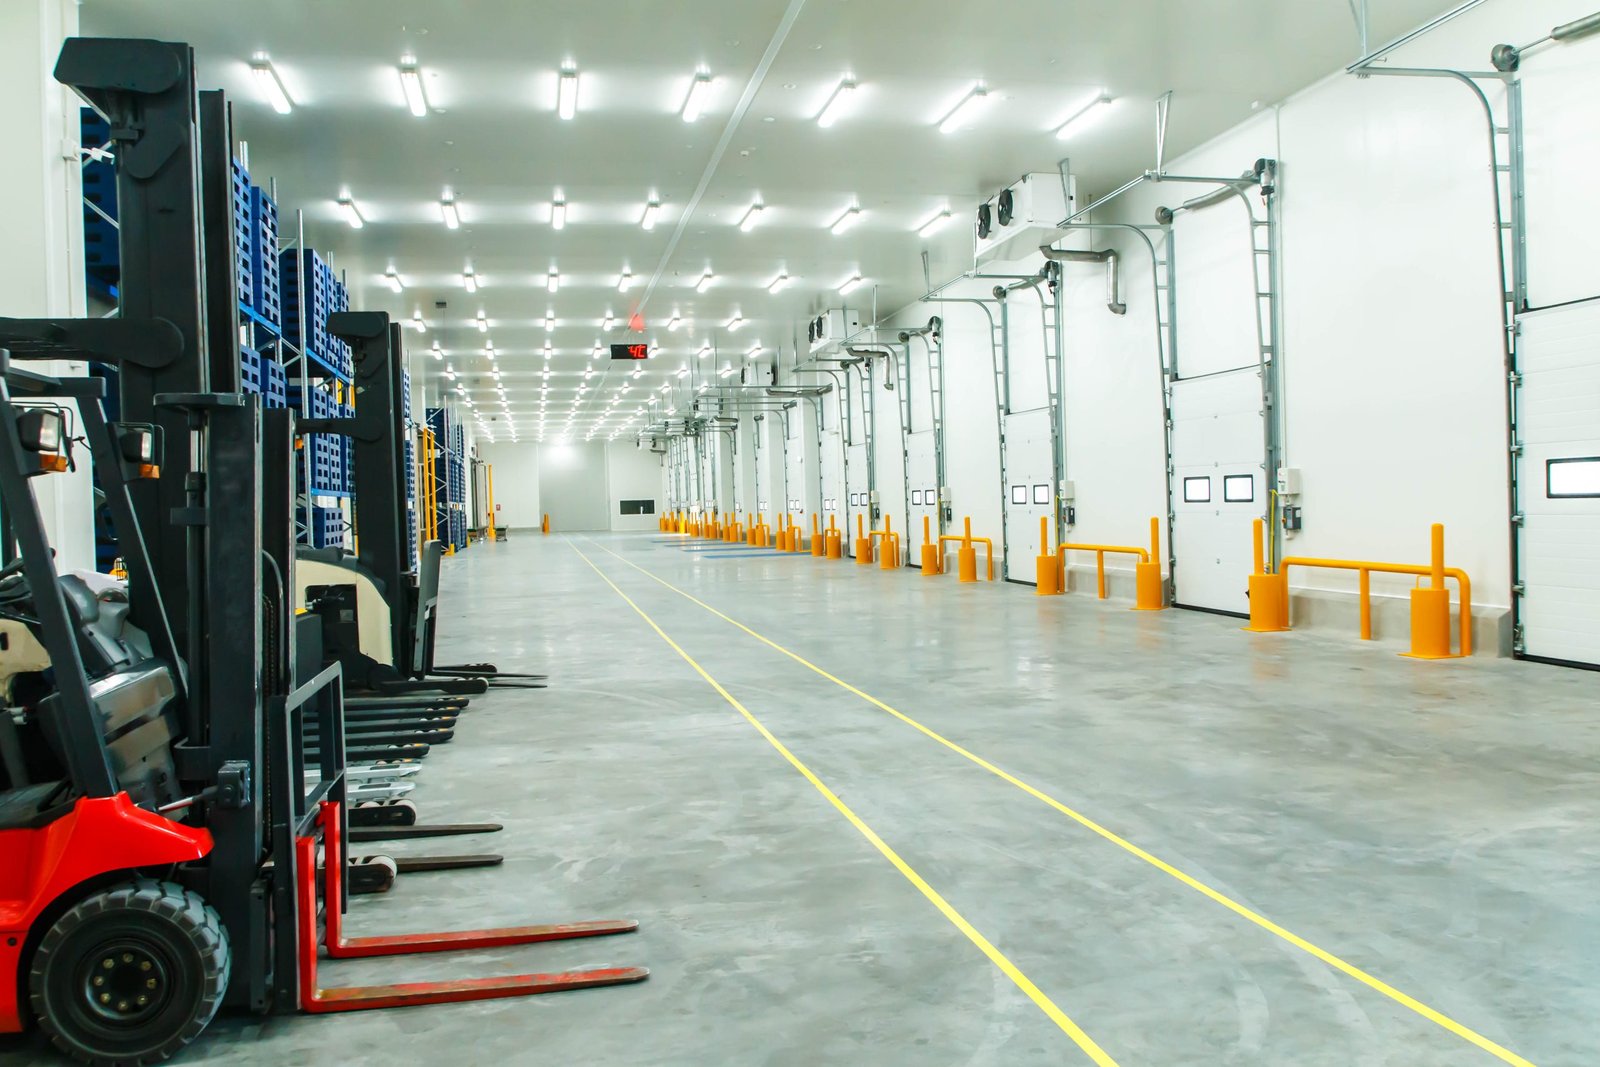
Cold Storage Construction in the Arkansas Valley
Coolers, freezers and food-handling buildings for the Arkansas Valley: insulated envelopes, vapor control, frost-proof slabs and energy-code compliance.
- Category
- General Contracting Services
- Area
- Pueblo and southern Colorado
- Next Step
- Request a Project Review
Cantaloupes and watermelons are what Rocky Ford is known for, and an agricultural economy produces a quiet, steady need for cold space. Product has to be cooled fast, held at temperature and moved out on a truck or a rail car before it spoils. A cold storage building does that job, and it is one of the least forgiving buildings a contractor can be asked to build.
The reason is physics. A cooler is a box held at a temperature very different from the world outside it, and every gap in the envelope, every unsealed penetration and every bad slab detail shows up as ice, wet insulation or a refrigeration bill. We build cold storage as a sealed system, where the walls, roof, floor and doors are designed together with the refrigeration contractor from the start.
We work with growers, packers and food handlers across the Arkansas Valley, and with developers who want a speculative cooler near the freight network. Many of them also consult our pages on warehouse construction, since a cold building often sits next to a dry one.
Decisions that set the design
Temperature comes first: a produce cooler at a few degrees above freezing is a different building from a frozen-food warehouse at well below zero. Frozen buildings need a heated slab or under-floor ventilation so that frost does not heave the floor, and the cost of that system is part of the early budget. We confirm the operating temperatures before drawing anything.
Next are the product flow and the door count. Every opening is a thermal leak, so the best designs limit doors, use fast-acting insulated doors with air curtains or vestibules, and separate the loading dock from the cold room with a temperature-controlled corridor. These choices feed the energy bill for the life of the building.
Energy code is a real cost here
Colorado's HB22-1362 requires any county or municipality updating its building code on or after July 1, 2023 to adopt an energy code with equivalent or better performance than the 2021 IECC, and from July 1, 2026 the benchmark becomes the state model low energy and carbon code. For a refrigerated building, those requirements touch envelope insulation, lighting and mechanical systems, and we ask the design team early how they interact with the refrigeration load.
In Pueblo and Pueblo County the building department lists the 2021 I-codes and the 2023 NEC as in effect. Food-handling space also draws health department and, depending on the product, federal food safety scrutiny. We design finishes that can be cleaned: sealed floors, coved corners, washdown-rated lights and drains in the right places. Drain placement matters more than owners expect, since a floor that does not slope to a drain stays wet, and a wet cold floor is both a slip hazard and a sanitation problem. We lay the slab slopes out with the refrigeration contractor and the sanitation lead on the owner side, so that the finished room can be washed down and dried.
The cold building, layer by layer
The envelope is usually insulated metal panel, tilt-wall with an insulated liner, or a hybrid. Insulated panels go up quickly and provide a continuous thermal barrier when properly sealed. The floor starts with a vapor retarder, then insulation, then a structural slab, and in a freezer, an under-floor heating or ventilation system. The roof carries the condensers and the evaporators and must be strong and water tight.
We build vestibules, refrigerated docks, anterooms, process areas and the mechanical room. Refrigeration is installed by a specialty contractor, and we coordinate its schedule so that piping, electrical and controls land when the structure is ready. Commissioning follows, and temperatures are brought down in stages to avoid cracking the slab.
What makes cold space expensive
Cold storage costs more per square foot than dry storage because of the insulation, the slab, the doors, the refrigeration plant and the electrical service. Cooler buildings with simple layouts cost the least, and freezers with complex process areas cost the most. We do not give a single per-square-foot number for cold space without knowing the temperature and the plan, because it would mislead you. The refrigeration plant is often the largest single line, and it carries long lead times.
We give owners a split budget: shell and slab, envelope, refrigeration, electrical, and site. That structure shows what is driven by the temperature and what is driven by size. A smaller footprint at a lower temperature may cost more than a larger footprint at a higher one, and we help owners avoid paying for cold they will not use. For heavy floor needs, see our work on commercial concrete floors.
Refrigerant, confined spaces and cold work
Ammonia and other refrigerants require trained installers and specific safety procedures. We keep other trades out of the machinery room during charging and testing, and we coordinate with the refrigeration contractor on ventilation, detection and emergency procedures. Owners should ask for these details in every bid.
Cold rooms bring their own risks to people working in them: slips on ice, trapped doors, low oxygen from refrigerant leaks and cold stress. Interior doors have inside releases, rooms get alarms, and crews wear proper gear. We write those details into the site safety plan, not leave them to chance.
Design the cold side first
Tell us the product, the temperature and the volume. We will respond with a building concept, a split budget and a schedule for long-lead items. Owners comparing logistics options can also see our distribution center construction page.
Questions Owners Ask
How long does a cold storage building take to build?
The envelope and slab go quickly. The refrigeration system, the electrical service and commissioning take the longest, and the equipment lead times are long. We schedule the long-lead items first and bring temperature down in stages after the slab has cured.
Should I build cold storage or retrofit a warehouse?
Retrofitting is sometimes cheaper, but old slabs and walls rarely hold up to cold without reinforcement and new insulation. We inspect an existing building and price both options. If the existing structure has a good slab and frame, a retrofit can save money.
Where is the best location for a cooler in the valley?
It depends on where the product comes from and where it goes. La Junta sits on BNSF freight service and has Amtrak passenger service, and US 50 runs through Rocky Ford and Fowler along the Arkansas River. Shippers who need rail often start with La Junta, 68 miles east of Pueblo, while Fowler and Rocky Ford sit between La Junta and Pueblo on the same highway. A cooler near the grower saves trucking time, and a cooler near the rail saves line-haul cost, so we help you weigh them.
Who uses the building after it is built?
Often it is a food processor, a packer or a distributor in the logistics and distribution business. Some owners lease space to several users, so the plan includes flexible rooms and shared docks. We design the zones so that they can be run at different temperatures.
Is food processing covered here?
Food plants add process equipment and sanitation, which we cover in food and beverage processing. The cooler often sits at the front or the back of that building.