
Produce Packing and Cold Storage Construction in Rocky Ford, Colorado
Packing sheds, cold rooms and dry storage in Rocky Ford, scheduled back from harvest with washdown floors, refrigeration and power planned early.
- Category
- Service Areas
- Area
- Pueblo and southern Colorado
- Next Step
- Request a Project Review
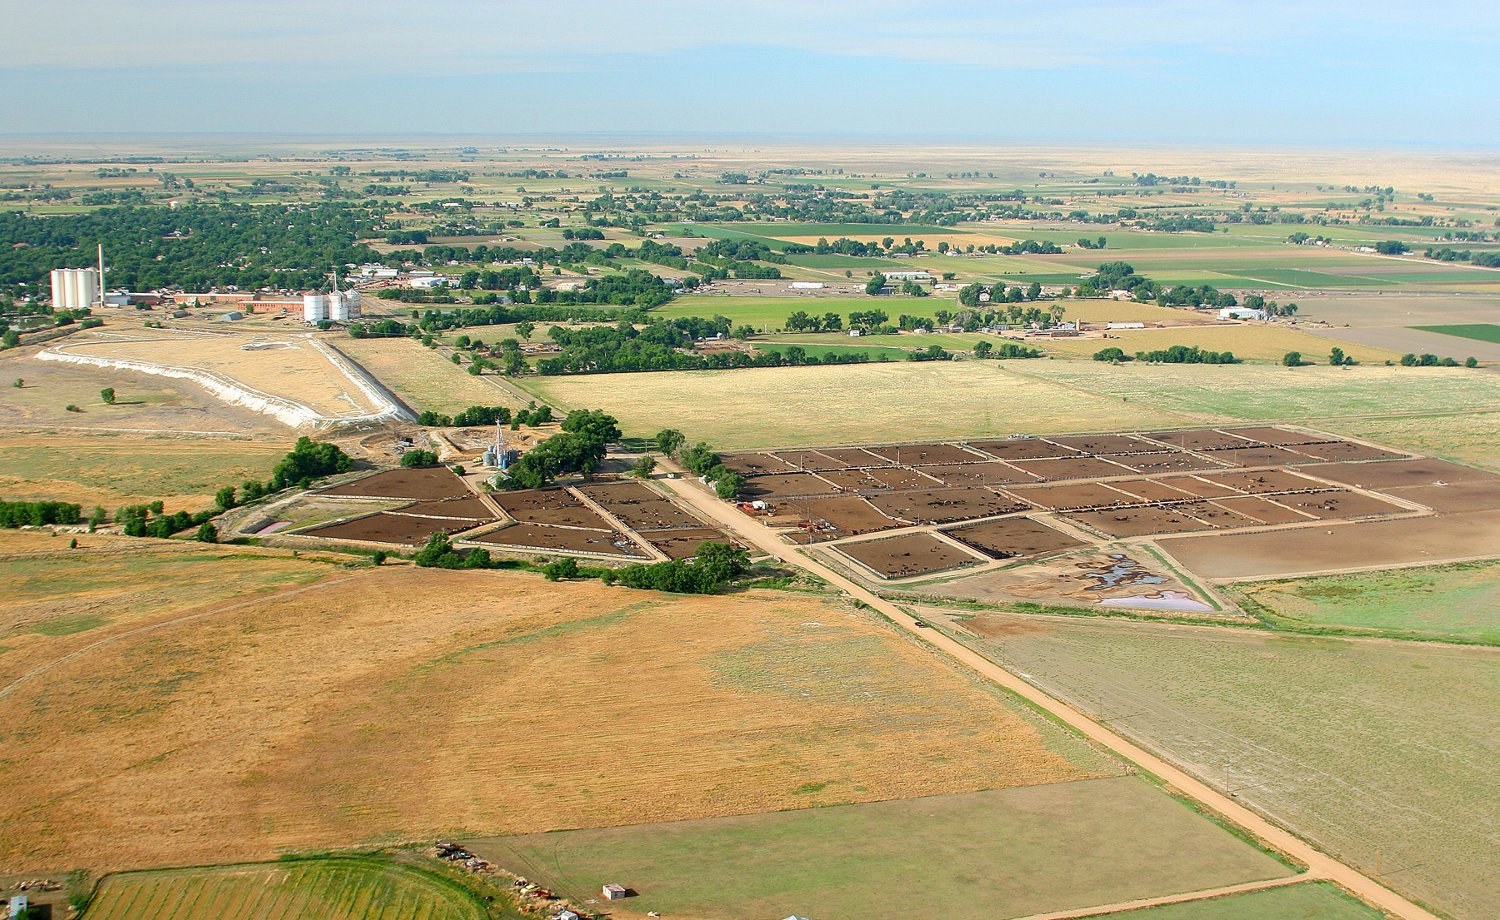
Packing sheds, cold rooms and loading docks have to be finished before the harvest, because a crop does not wait for a certificate of occupancy. That is the first thing we plan around in Rocky Ford, where the economy is agricultural and the city is known for watermelons and cantaloupes. We build the buildings that growers and packers depend on, and we work backward from the day the first truck arrives.
The place sits at 4,180 feet along US 50, with State Highway 71 running concurrent with it from about mile 367.0 to 368.9 and State Highway 202, which is 2nd Street, joining at mile 368.1. SH 71 meets US 50 near Rocky Ford and continues north to Ordway, and its southern end is at US 350 near La Junta. For a produce operation that is a freight network: trucks reach the main east-west route within minutes and can head north or south on a second state highway. The city had 3,876 residents in 2020, so labor is local and plant sizes are modest.
Food handling adds requirements that a plain warehouse does not have. Floors need slope to drains and a surface that tolerates washdown. Walls and ceilings must be cleanable. Refrigeration needs insulated panels, vapor barriers and tight door seals. Our cold storage construction experience covers those details, and we bring the same discipline to dry storage and packing space.
Building to the harvest calendar
We set the schedule backward from the first day of harvest. That date fixes when the slab must cure, when the shell must be weathertight, when refrigeration must be commissioned and when food safety inspectors can walk the building. Each step has a buffer, and the longest-lead items, such as refrigeration equipment, insulated panels and dock levelers, get ordered first.
If the date is tight, we offer options. A phased opening can put the packing floor and a portion of the cold room in service first and finish the rest after the season. Temporary measures can protect product while the final work continues. We lay those choices out with their costs so the grower can decide how much risk to carry.
Packing, cooling and storage buildings
The core of a produce operation is the cold storage facility: pre-cool rooms, holding rooms and shipping docks held at controlled temperatures. Next to it sits the packing space, where product is sorted, packed and palletized. A raw product receiving area and a dry storage warehouse for boxes, pallets and supplies complete the set.
Larger operations may need food and beverage processing space as well, for cutting, juicing or value-added products. Those rooms have strict hygiene and drainage requirements that influence layout from the beginning. We coordinate with equipment vendors so that utilities, drains and floor loads are in place when the machinery arrives.
Food safety, refrigerants and permits
Several authorities can touch a produce building: the city or county for the building permit, the fire marshal for fire protection and refrigeration safety, and food safety regulators and buyers for sanitary design. Ammonia and other refrigerants have their own handling and ventilation rules. We find out which apply early and build the review time into the schedule.
Colorado leaves building codes to local governments but requires any city or county that updates its code after July 1, 2023 to adopt an energy code at least equal to the 2021 IECC. For a refrigerated building, that means envelope, insulation and equipment efficiency matter from the start, and we design the details so they pass inspection and keep operating costs down.
Site, water and trucks
An agricultural site often has the room to grow, but it also has questions. Is the ground irrigated or prone to a high water table? How much water does washdown need and where does it go? Where do trucks queue? Answering these questions saves rework. We bring a civil engineer in early if the site is complicated, and we design truck courts and yards for the heaviest loads.
Power is another key item. Refrigeration, packing lines and lighting can require a large electric service, and the utility may need months to deliver it. We start the application when the design starts. Where a site has a long power line extension, we tell the owner what it will cost before the building is priced.
Growers, packers and shippers
Our clients in this market include growers who want their own packing space, packers who serve several farms and shippers who need cold storage near the highway. Many fall under logistics and distribution in the way they use buildings, even if they think of themselves as farmers. They need docks, staging and room for trucks to turn.
Each group has different priorities. Growers want low cost and simple operations. Packers want throughput and food safety. Shippers want speed and temperature control. We build to the user, and when an owner is not sure what the facility should do, we help them think through volumes, product flow and expansion.
Building before harvest?
Give us your harvest date and the volume you handle. We will work out the building, the equipment lead times and a workable schedule.
Questions Owners Ask
How long does it take to build a packing shed with a cold room?
Most take several months from permit to commissioning, and the equipment lead time often sets the pace. A small building on a clean site moves faster than a large facility with new utilities. We give a milestone schedule that works back from your harvest date.
What floors work best in a produce facility?
Floors for washdown need slope to drains, good density and a surface that does not break down when wet. Cold rooms also need insulation under the slab and frost protection. We select the slab design with the refrigeration contractor to avoid heaving and cracks.
Can I build in phases to match my cash flow?
Yes. A common plan builds the shell and part of the cold room first and adds rooms later. The foundation, structure and utilities are designed for the full building so expansion is simple. We price each phase so you can see the total commitment.
Do I need a special permit for refrigerants?
Large systems, especially ammonia, usually have extra safety and permit requirements. The fire authority and the equipment supplier will tell you what applies. We include those steps in the schedule and the cost.
How do you handle the seasonal rush on trades and materials?
We reserve trades and order materials early, because many agricultural owners are building at the same time of year. Placing orders ahead keeps the schedule intact. It also helps to avoid pouring or erecting during the busiest part of the season when possible.