
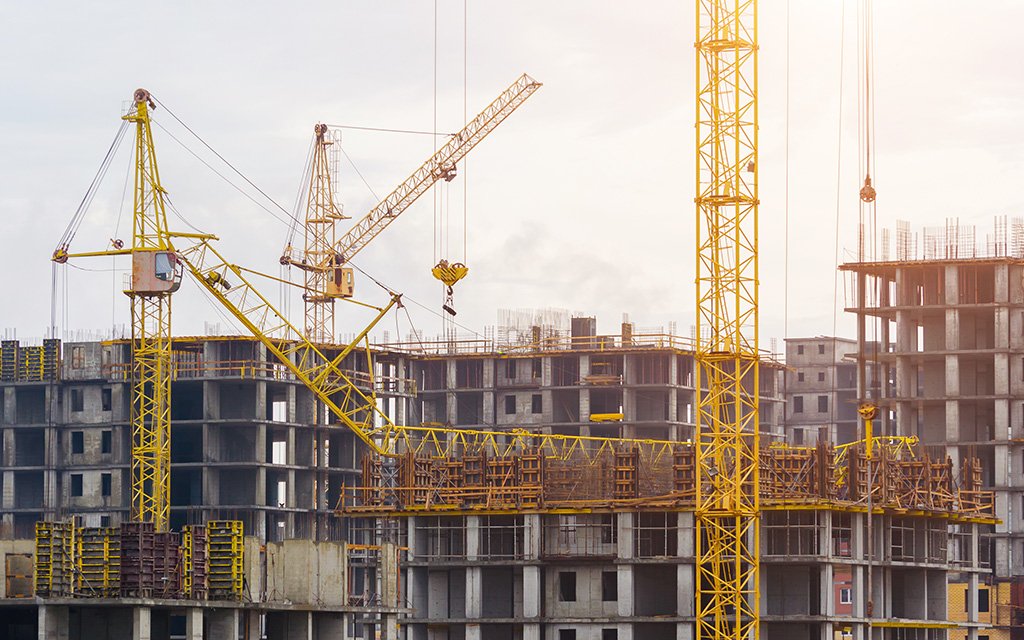
Retail and Tenant Construction on the Pueblo Mall Corridor
Retail renovation and tenant work around Pueblo Mall: dividing vacated big boxes, keeping a mall open during construction and building pad sites.
- Category
- Service Areas
- Area
- Pueblo and southern Colorado
- Next Step
- Request a Project Review
Splitting a vacated department-store box into smaller tenant spaces is the kind of work that decides whether a mall keeps its tenants, and it is the work we expect most along the Pueblo Mall corridor. Pueblo Mall, at 3429 Dillon Drive, covers 575,000 square feet on one floor. It has lost tenants in recent years. The space once used by Sports Authority became Altitude Trampoline Park in 2019, the same year Sears closed, and Jo-Ann Fabrics announced in February 2025 that it would close its mall location.
Each closure leaves an owner with a large space, a lease structure built for one tenant and a decision about what to do next. We help owners answer it with real numbers: what it costs to divide the space, bring in separate utilities, add a storefront and rework the parking in front, and what a new tenant would pay for the result. That conversation starts with a walk through the building, not a brochure.
The corridor also draws free-standing restaurants, banks, fuel stops and medical offices on pads along the roads around the mall, and we build those too. The common thread is a retail environment where customers judge a project by whether it is open on time.
Turning a big box into several tenants
Dividing a large retail space requires fire-rated demising walls, separate electrical meters, new or rezoned mechanical systems, separate restrooms and storefronts that make each tenant visible from the parking lot. We often find that the original building was built as a single system, so one rooftop unit serves a space that is now four different tenants, and the air handling needs to be rebuilt.
Our tenant improvement work runs after the shell is divided, and we can do both under one contract or coordinate with a tenant's own contractor. The key is a schedule that shows which utilities, walls and inspections must happen first so the tenant can open without waiting on another trade.
How we handle a mall that stays open
Work inside or beside an operating mall has rules. Deliveries must avoid peak shopping hours, noisy work belongs at night or in the early morning, and dust barriers must be tight enough that neighboring stores do not notice. We agree on these rules with the property manager before the first day of work and keep them in writing.
A mall is also a place with a fire marshal, an insurer and a management company that all want to review the plan. We submit the information they need up front, including temporary egress, fire watch if sprinkler systems are impaired and the construction entrance. Cutting that preparation short typically costs more time than it saves.
What fits along this corridor
Entertainment and fitness users can take over big boxes, as the trampoline park did. Places where people gather are assembly occupancies, which means more exits, higher occupant loads and often a more demanding sprinkler and alarm design. We confirm the occupancy classification with the building department before the layout is final.
Smaller tenants such as clinics, service shops and restaurants fit in the divided spaces. A retail shopping center project tends to be a mix of these users, and each one has a different utility and finish requirement. For restaurants, the kitchen exhaust, grease trap and gas service are the items that govern the schedule, which is why our restaurant construction team starts with them.
Access from the interstate and the state highway
The mall's location makes deliveries easy. State Highway 47 begins at a single-point urban interchange with I-25 exit 101, US 50, US 85 and US 87 in northern Pueblo, crosses Union Pacific tracks and Pueblo Mall Drive, and has an eastbound ramp to Mel Harmon Drive serving the mall. Separately, I-25 exit 104 serves Dillon Drive and Drew Dix Parkway on the north side of the city. Trucks have more than one way in, which helps when one is blocked.
We plan work around retail seasons. Big renovations in the fourth quarter run into holiday shopping, so owners often schedule demolition and utilities for late winter and spring, and aim to open the new space before the next busy period. We give a month-by-month plan, and we flag long-lead items such as rooftop equipment early.
What affects the number
The cost to divide a big box depends on the building's age, what utilities already exist and how many tenants the owner wants. More tenants mean more walls, more meters and more restrooms, though a smaller space is easier to lease. Parking lot work adds up quickly, so we price repaving, restriping and drainage repair alongside the building.
Retail owners also care about incentives, such as a landlord allowance for tenant finish. We help owners set a realistic retail chain allowance and a parking lot budget, and we show them where a shortcut would cost them later. If the project includes extensive paving, the trade partners for parking lot construction handle it.
Other sites to weigh
Some owners looking at mall space are also looking at downtown buildings, which offer older character and a different kind of customer. Those projects involve masonry repair and historic review, covered on our Union Avenue district page, and they can cost more to rehabilitate than a modern one-story box because of the hidden conditions.
For a freestanding building on a pad, the State Highway 47 corridor offers highway frontage and interchange access a short drive east. We work on both sides of town, and we are happy to compare the two sites for you with rough numbers before you commit to either.
Have vacant retail space to fill
Send us the floor plan or the address. We will tell you what it takes to split, finish and open the space, and what it is likely to cost.
Questions Owners Ask
Can a mall stay open while we renovate a vacant department-store space?
Yes. We build a temporary wall to isolate the work area, control dust, route deliveries away from customer entrances and schedule noisy work outside shopping hours. The property manager and fire marshal both review the plan before we start.
How long does it take to divide a large retail space?
It depends on the number of tenants and the condition of the building. Permits, long-lead mechanical equipment and utility work set the pace more than the demolition. We give you a schedule with dates for each step once we have seen the space.
What changes when a tenant needs assembly occupancy?
A space where people gather needs more exits and a higher level of fire protection than a typical retail shop. We confirm the classification with the building department early, because a change after drawings are done is expensive.
Who handles the parking lot and signage?
We can. Divided tenant spaces usually need new storefront entrances, and the parking in front has to be restriped and often repaired to match the new layout. Pole and monument signs go through the sign permit process separately, so we start that early. Landlords sometimes keep signage under their own control, and we coordinate with whoever holds that responsibility.
Is it cheaper to reuse the building or build on a new pad?
A reuse project avoids new foundations and structure, but it can run into old systems and unknown conditions. A new pad costs more in site work and shell, though the building matches the tenant. We price both ways if you are deciding.