
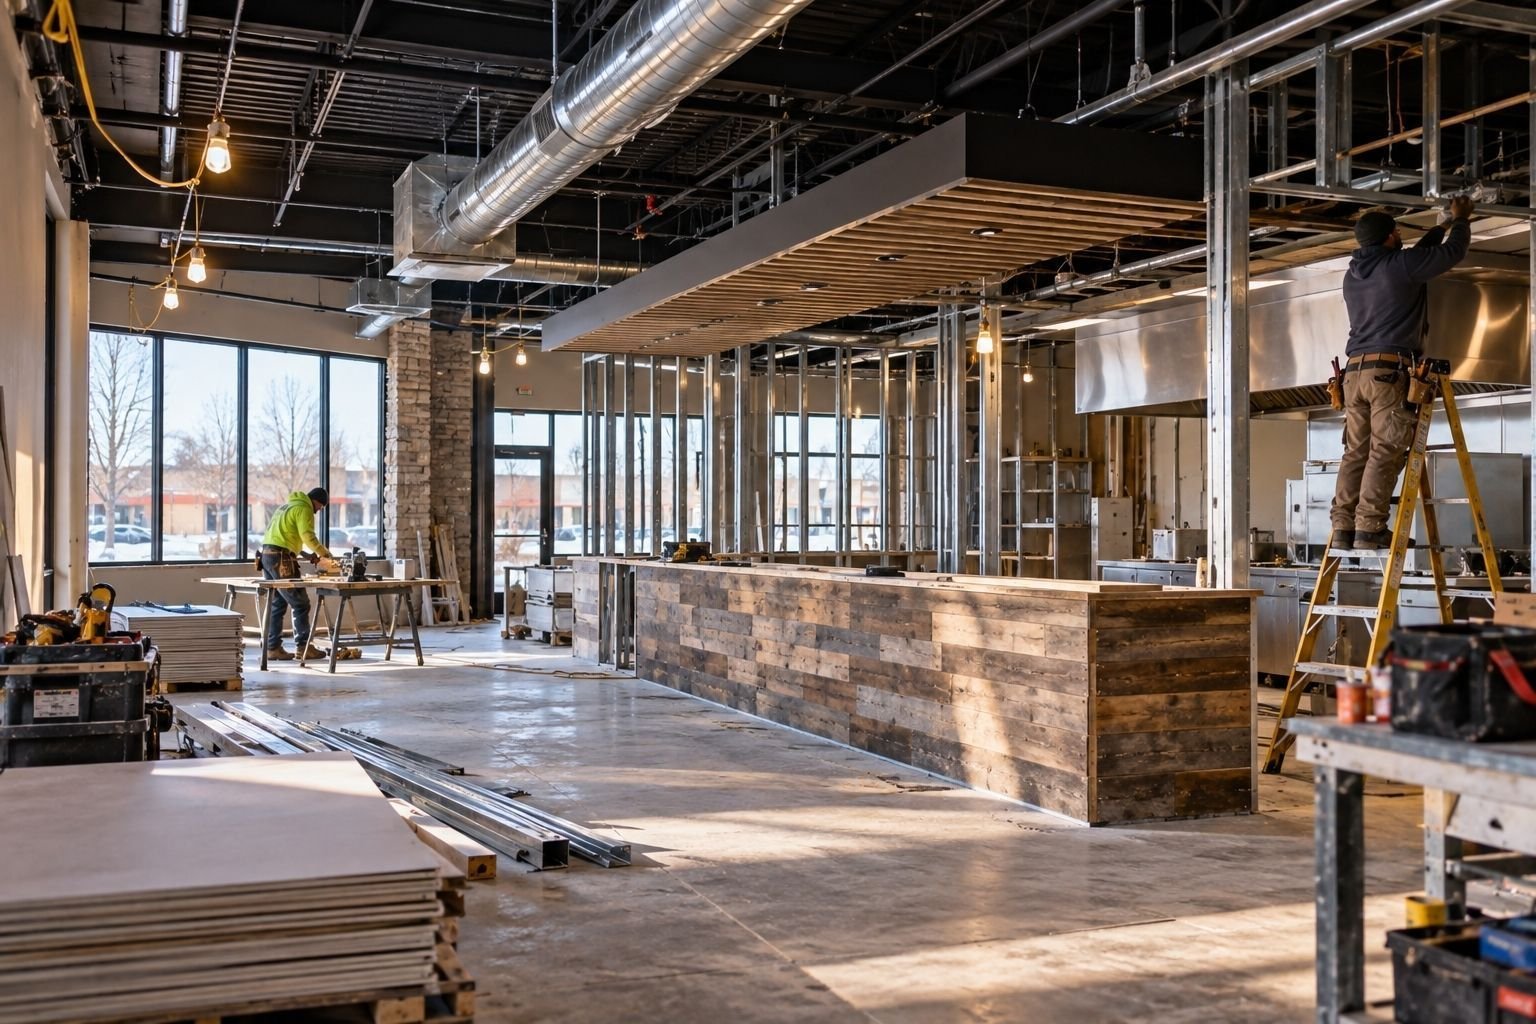
Restaurant Construction in Pueblo
Restaurant construction in Pueblo: hoods, grease interceptors, gas service and build-outs in old downtown blocks or new pads near I-25.
- Category
- General Contracting Services
- Area
- Pueblo and southern Colorado
- Next Step
- Request a Project Review
Every restaurant build in Pueblo starts with the same three questions: where does the grease go, where does the exhaust go, and what does the landlord allow on the roof. A kitchen is a mechanical system with a dining room attached. Get the hood, the make-up air and the grease interceptor wrong, and the space cannot open no matter how nice the booths look.
We build restaurants from quick-service pads to sit-down rooms to bars and bakeries. Some are new buildings on a corner near an I-25 exit. Many more are second-generation spaces: a former diner, a retail unit, a bank branch or a storefront in a century-old downtown block. Each starts with a different set of constraints, and each can open quickly if the trades are lined up.
The restaurant owner wants two things from a contractor, a price that does not move and an open date that holds. Rent starts early, staff is hired in advance and the grand opening is advertised. We keep the work simple, build to the approved set, and tell you the day something threatens the date.
New Pad or Existing Space
A new pad building near I-25 exit 104, where Dillon Drive and Drew Dix Parkway meet the interstate on the north side, gives you control of the kitchen layout, the utilities and the drive-through. It also means paving, signage, utilities and a site permit. A second-generation space starts faster, but you inherit whatever ductwork, grease line and roof structure is already there.
Backfill is a pattern in this market. At Pueblo Mall, an indoor trampoline park moved into a former sporting goods store space in 2019, and the same thing happens across the metro as stores close and new uses fill the shells. We help owners compare a vacant space on its bones: roof load, gas capacity, slab drainage and rear access. A tenant improvement budget that looks cheap can hide a new gas line and a trench through the slab.
Kitchen, Front of House and Everything Between
The kitchen needs a Type I hood where there is grease-producing equipment, a fire suppression system tied to the gas shutoff, make-up air, a grease interceptor, floor drains, a walk-in cooler, and surfaces that clean easily. The dining room needs seating, restrooms to code, a bar if licensed, and finishes that stand up to traffic. The back of house needs receiving, dry storage, waste handling and a staff entry.
Utilities are the early work. We check the gas meter size, electrical service, water line and sewer connection as soon as the lease is signed. Restaurants often need a bigger gas and power service than the previous tenant had. Utility upgrades take weeks, and the utility sets its own schedule. For a space inside a center, see how retail and shopping center construction handles landlord rules on roof penetrations and shared grease lines.
From Lease to Opening
A tenant build-out for a restaurant of 2,500 to 4,000 square feet often takes three to five months after permits, depending on kitchen complexity. A pad building runs six to ten months. The longest lead items are the hood and exhaust fan, walk-in boxes, kitchen equipment and, for a new building, switchgear. We order against the permit set, not after it.
The city says commercial approvals currently take about 75 days, so plan for that before the first hammer. Health department plan review runs separately and needs its own sheets. Inspections for the hood suppression, gas and health come close to the end, and any failure pushes the opening. We schedule dry runs of those systems a week before inspectors arrive. A restaurant should not learn about a leaking trap on inspection day.
Health, Fire and Building Rules
The Pueblo Regional Building Department lists the 2021 IBC, IMC, IFGC and IFC as in effect. For a restaurant, the mechanical code governs the hood and exhaust, the fuel gas code governs the gas piping, and the fire code governs suppression and egress. Occupant load sets the number of exits and restrooms, and a bar or patio can change it.
Historic buildings add review. A restaurant in the Union Avenue Historic District, where many of the 69 contributing properties date from the 1880s, may need approval for storefront changes, signs and rooftop exhaust. Masonry walls also limit where you can run a hood duct. We study the building's chimney, shafts and roof access before we commit to a layout.
Where a Restaurant Budget Gets Spent
The hood and kitchen systems are the biggest controllable line. A full-service kitchen with a cooking line, dish area, prep and walk-ins takes much more of the budget than a quick-service layout. The dining room is simpler, and finish choices there are the owner's call. We give you a number for the building and a separate allowance line for equipment and furniture, because those are bought by different parties.
Sites along State Highway 47 or US 50 add site and pavement costs, but they bring visibility. The State Highway 47 corridor runs six lanes east from I-25 exit 101, which makes entrance design and turn lanes an important cost item. Restaurants in downtown buildings save on site work but can spend more fixing old structures. We help you choose with a side-by-side budget.
Owners We Build For
Restaurant owners range from a single operator opening a first location to a group building several. Operators who also run hotels or event venues will find related work in our hospitality group experience, and chains with prototype drawings fit our work for retail chains. Both groups want repeatable details and clear schedules.
If your restaurant is part of a larger project, we coordinate with the landlord's team on utilities and shared systems. And if the building needs conversion before you move in, renovation and adaptive reuse covers the structural work that comes first. We can bring a restaurant in as the first tenant of a larger project or as a stand-alone job.
Send Us the Menu and the Address
Tell us what you will cook, what space you have in mind and when you want to open. We will give you a cost range, a timeline from lease to opening and a list of what to check in the space before you sign.
Questions Owners Ask
Why does the hood take so long to get?
Hoods and exhaust fans are built to order and can take weeks to deliver. The fire suppression system and make-up air unit follow. We order them as soon as the drawings and the permit allow, because they often set the opening date.
Can I put a restaurant in a vacant retail space?
Often yes. The space needs a grease interceptor, a larger gas and electrical service, a hood path to the roof and restrooms to the occupant load. We inspect the space before you sign the lease and tell you what the conversion will cost.
Do I need a grease interceptor?
If the kitchen produces grease-laden waste, yes, and the local sewer authority sets the rules. The interceptor is usually below grade and requires cutting the slab or placing it outside. We confirm the requirement before we price.
How long does a restaurant build-out take in Pueblo?
Three to five months after permits is typical for a standard second-generation space, longer for a new pad building. The city quotes about 75 days for commercial approvals. Equipment lead times can add weeks if ordered late.
Is downtown cheaper than a highway pad?
Not necessarily. Downtown buildings save on site work, but they come with older structures, historic review and tight access. A highway pad adds paving, utilities and turn lanes. We price both and show you the difference.