
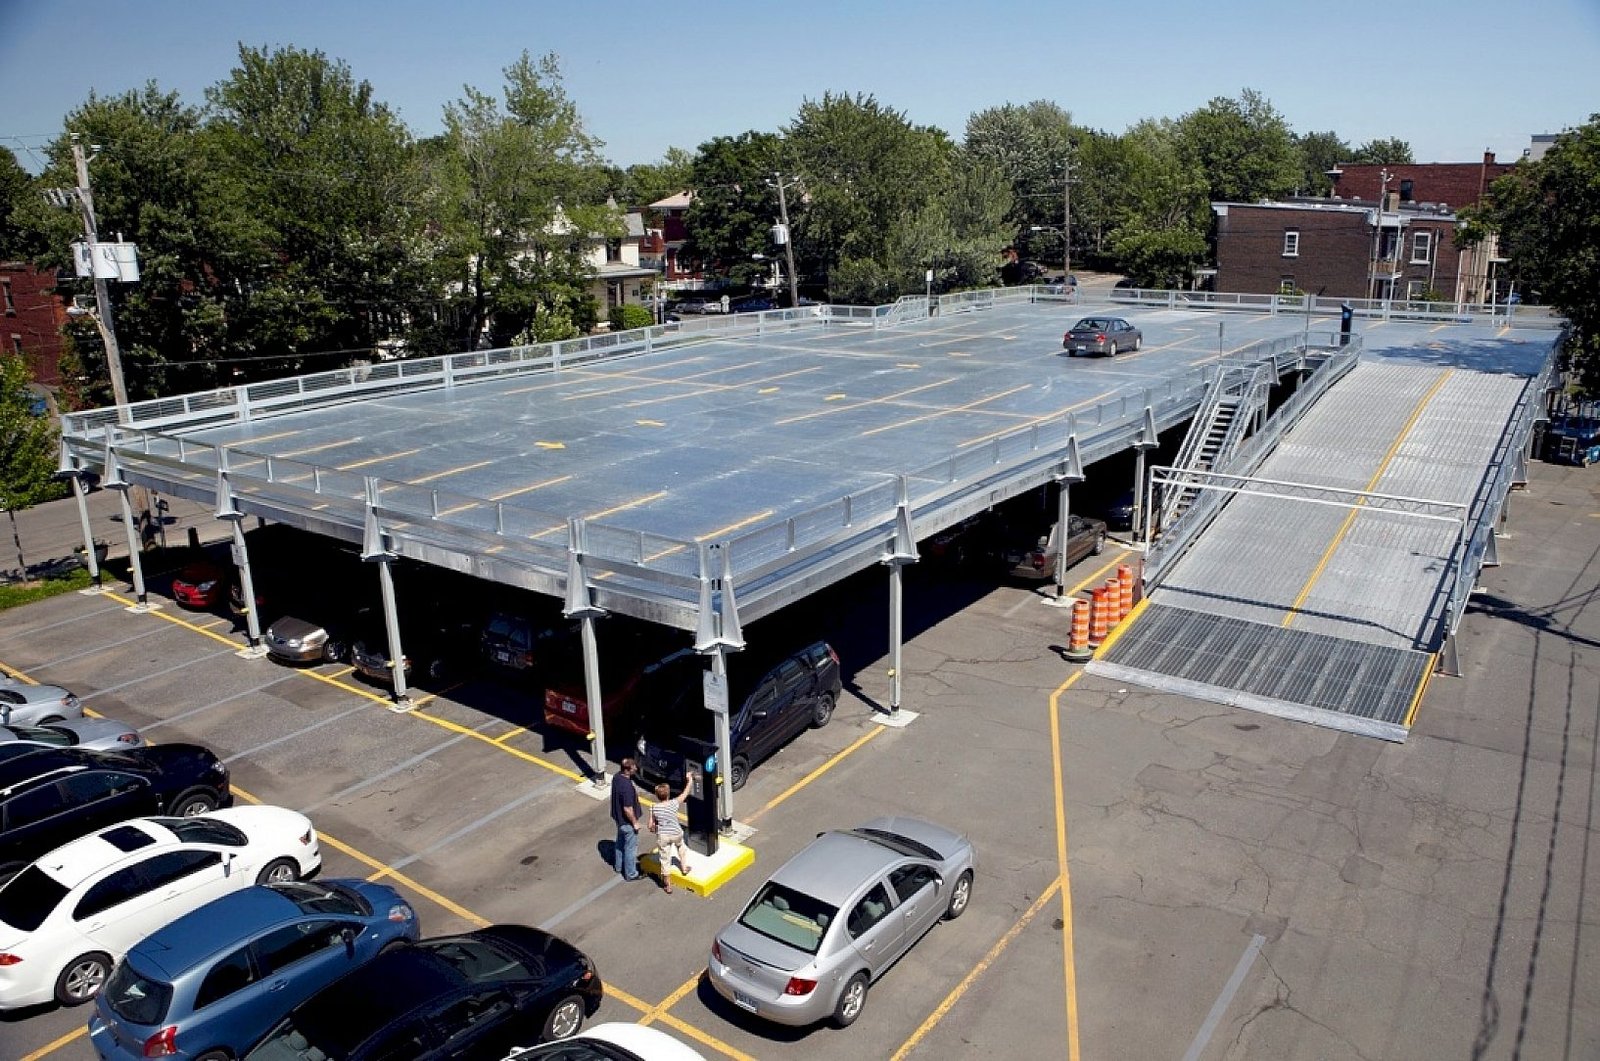
Parking Structure Construction in Pueblo
Parking structure construction in Pueblo: precast and cast-in-place decks for hospital, campus and downtown sites, with flood and winter planning.
- Category
- Building Types
- Area
- Pueblo and southern Colorado
- Next Step
- Request a Project Review
In a city where surface lots are cheap and land is not scarce, a parking structure has to earn its place. It earns it in three situations: a hospital campus where every acre next to the front door is spoken for, a downtown block where the historic fabric limits what can be torn down, or a university that wants to move cars to the edge and keep the core walkable. Those are the cases where we get asked to price a deck, and we start by asking whether a deck is the right answer.
UCHealth Parkview Medical Center, at 400 West Sixteenth Street, employs 4,293 people according to the city's 2023 annual financial report, the most of any Pueblo employer, and it has 266 staffed beds. Add patients, visitors and a helipad that needs clear space, and you can see the parking pressure. CSU Pueblo sits on about 275 acres, reduced from 850 acres originally donated, so its land is already limited compared with the original grant.
We build precast, cast-in-place post-tensioned and hybrid garages, along with surface lots and podium parking under residential or commercial buildings. Our parking structure construction service describes the options in detail, and the rest of this page covers what we see in this market.
Structure types and what each does
Precast concrete garages are made in a plant, trucked in and erected with a crane. They go up fast and keep a site clean, but the crane, the erection sequence and the connections need planning. Cast-in-place post-tensioned garages are formed and poured on site, which allows more flexibility in shape and tighter control over odd footprints. Hybrid systems combine them.
The scope also covers ramps, stairs, elevators, drainage, lighting, security cameras, signage, striping, access control and sometimes electric vehicle charging rough-in. Because a garage is open to the weather, concrete durability matters, and we pay attention to joints, sealants, drainage slopes and deicing exposure. See concrete foundations for how we handle the base of the structure.
Sites, flood history and neighbors
Downtown parcels need a close look at the ground. The 1921 flood, the largest in Pueblo's history, sent water as deep as 18 feet through downtown, and the Arkansas River was rerouted afterward. We check floodplain status, groundwater and old foundations before planning a below-grade level. A garage with a flooded basement is no use to anyone.
The Union Avenue Historic Commercial District, with its 69 contributing properties and Union Depot on tracks shared by Union Pacific and BNSF, adds design review and tight staging. Garage walls, which can be blank and tall, can clash with historic neighbors, so we work with architects on facades and on the street-level edge. Where ground-floor retail is wanted, the deck needs extra floor height and its own utilities, and that cost belongs in the first budget, not the last. See our Union Avenue page for more on the district.
Work we manage most closely
Garage work is concrete work. Excavation, footings, columns, slabs-on-grade and many of the cast-in-place elements can be handled by experienced concrete crews, supplemented by specialty subcontractors for post-tensioning, precast erection, waterproofing and traffic coatings. We keep control of the core work because the schedule depends on how the frame goes up.
We also handle the surface work that surrounds a structure: utilities, paving, curbs, walks and landscaping through our parking lot construction trade partners. That reduces coordination between trades and gives owners one team to call about the whole site.
What a parking deck costs and why
Cost per space is the number every owner asks for, and it depends on the number of levels, the structural system, the site and the finish level. A deck on level ground with a simple rectangular footprint is cheaper than one on a sloped lot with a curved ramp. Below-grade levels, elevators and architectural facades add quickly.
We compare surface lots against decks using a full set of costs. A deck pencils out when the land is worth more than the construction, when the walk to the entrance matters or when a master plan controls site area. Hospitals and campuses, covered by our healthcare system and hospital pages, often justify a deck for those reasons.
Schedule and phasing around operating campuses
A garage on an operating campus has to be built without cutting off parking until the new spaces are ready. We phase the work so staff and patients always have somewhere to park, and we plan the closure of any existing lot in short steps. For a university, move-in and the start of classes are hard dates, and for a hospital, the helipad and ambulance routes stay clear.
Precast garages can be erected in a few months once the foundations are done, but plant lead times and crane availability set the pace. Cast-in-place decks take longer but allow more control. Winter slows concrete work, so we try to complete foundations and suspended slabs before the coldest months and use enclosures and heat when we cannot. Campus owners can read more on our school and campus page.
Start with the count
Tell us the number of spaces you need, the site and the walking distance to the door. We will tell you whether a deck, a surface lot or a mix is the better value, and give you a range for the one you choose.
Questions Owners Ask
When does a parking structure beat a surface lot in Pueblo?
When land costs more than the building, when walking distance matters, such as at a hospital, or when a campus plan limits the site. In most other cases, a surface lot costs far less. We will give you a side-by-side comparison, not a sales pitch.
Precast or cast-in-place?
Precast is faster and cleaner on site, with a strong plant-controlled finish. Cast-in-place gives you more shape flexibility and can use local crews. Plant location, crane access and your schedule decide. We price both for most projects.
How do you handle winter?
We try to finish foundations and suspended slabs before the coldest part of the year, and we use heated enclosures and blankets when needed. Deicing salts also affect long-term durability, so we specify concrete mixes, sealers and drainage to protect the structure.
Can parking be added under a building?
Yes. Podium or below-grade parking is common under apartments or offices. It costs more per space than a surface lot, and it requires careful waterproofing and drainage. Downtown sites need a floodplain and groundwater check before we commit to a below-grade scheme.
Does a garage need an elevator and stairs?
Almost always. Stair towers are required for exit, and elevators serve accessibility and keep patients and visitors moving. At a hospital or campus, the elevator count and location often decide how well the structure works, so we study pedestrian flow with the architect before the footprint is final. Open-deck garages also have their own fire code treatment, which we confirm with the building department.