
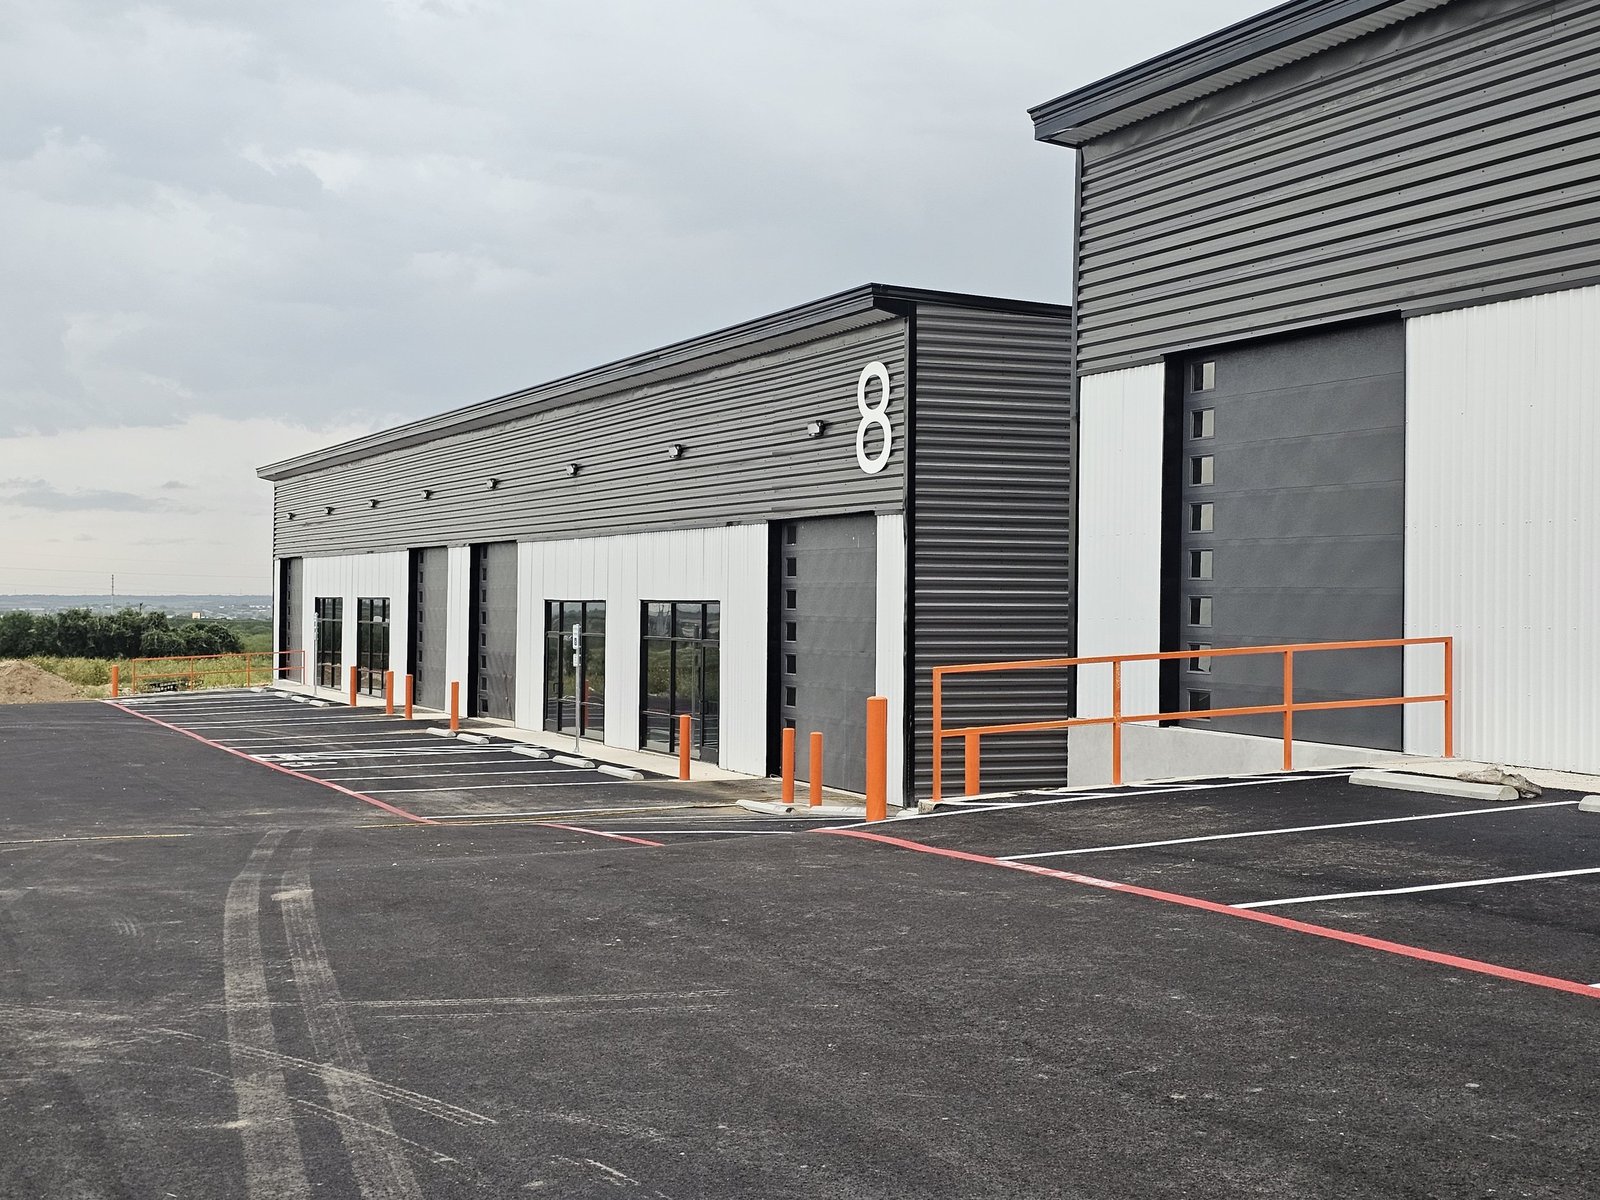
Flex and Light Industrial Construction in Pueblo
Flex and light industrial buildings in Pueblo West, Pueblo and Fremont County: demising walls, dock doors, office finish and right-sized utilities.
- Category
- General Contracting Services
- Area
- Pueblo and southern Colorado
- Next Step
- Request a Project Review
Flex space lives or dies on the demising wall. A building that rents to a contractor in one bay, a distributor in the next and a small manufacturer at the end has to hold up to three different sets of needs, and the walls, power and doors are where those needs meet. We build flex and light industrial buildings with that in mind, so the owner can re-let a bay without tearing out half of it.
Pueblo West is a natural home for this kind of building. US 50 bisects the community and its northeastern border sits next to Interstate 25, and Pueblo West has a North Industrial Park that is described as a growing industrial center. Out in Fremont County, Penrose is the base of a model rocket maker that moved there in 1961 and holds a 77 acre tract on the outskirts. Small and mid-size industrial users cluster in places like these, and they want a building they can occupy fast.
We handle the whole job from site to tenant finish, and when the project calls for a larger shell, we point owners to our tilt-wall construction work as a comparison.
Building bays that rent again
We start with the bay, not the building. A typical flex module is 25 to 40 feet wide, with a grade-level door, a man door and an office or showroom at the front. We size electrical service, plumbing stubs and HVAC to the maximum use the market will bring, and not to the first tenant. That costs a little more up front and saves a lot when the second tenant arrives.
Structure is usually a tilt-wall or a pre-engineered steel frame with a masonry or insulated metal panel front. We price both and show the owner the difference. For owners who care about speed, pre-engineered metal buildings often win on schedule, while concrete panels hold up better to forklift and truck traffic along exterior walls.
Who rents these buildings
Flex and light industrial users are builders, small fabricators, service companies, equipment dealers and e-commerce sellers who need a mix of storage, light production and walk-in customers. The flex and light industrial building type is a good fit for all of them because it offers more office than a warehouse and more clear height than a retail center.
Cross-dock and trucking operators sometimes ask for a variation, with more doors and deeper truck courts. Our pages on truck terminals and cross-docks cover that case. The point is to decide the tenant mix before drawings begin, because door count and power define the building more than the shape of the footprint.
Why owners build flex here
The numbers are practical. The city of Pueblo says construction of commercial and industrial buildings costs about 10 to 15 percent less than the national average, and the metro sits on the main north-south route of I-25 with US 50 running east and west. That lets owners reach Colorado Springs and the Front Range, plus the Arkansas Valley towns, from one location.
Developers who build speculative bays need to know the local rent and vacancy picture, which is a conversation for a broker, not a contractor. What we can do is price the building, test the phases and tell you what a four-bay, six-bay or ten-bay project costs per square foot. Commercial real estate developers often ask for that range before they lock up land.
Phasing a project to match leasing
Flex projects can be built in phases, and the phasing is a financial tool. We pour the full pad and utilities but erect only as many bays as the leasing plan justifies, or we erect the shell and finish the interiors tenant by tenant. That keeps carrying costs down and keeps the next tenant from waiting on a contractor.
A typical schedule runs from site work through foundations, shell, rough-in and finish. The long items are electrical gear, overhead doors and roof systems. We order those early and give the owner a firm delivery date instead of a promise. If a tenant has a lease start, we build the schedule backward from it.
Owners and operators we build for
The owners who ask for these buildings are mostly investors, local developers and owner-users who want to hold property. Property management firms often come to us once a building is half-leased and a vacant bay needs a new layout, a new door or a different power service.
We also work with owner-users who need space to expand. A company that outgrows a leased bay may be better off building its own. We put together a rough cost, show what a build-to-suit costs compared with the lease and let the numbers decide. Some of those users operate in Pueblo West, others farther up the valley.
Plan your next bay
Give us the land, the target tenant mix and the budget. We will return a bay layout, a cost per square foot and a phasing plan. If you are choosing a site or still sorting out structure, we can compare options with you.
Questions Owners Ask
How much clear height should a flex building have?
Most flex space runs from 18 to 24 feet, which suits light storage, shop use and small racking. Going higher adds structural and fire-protection cost. We ask what the tenants will actually stack or lift before we recommend a height.
How many dock doors does a flex bay need?
Many bays work with one grade-level door and, where trucks are common, a dock-high door. Adding more doors raises cost and changes the truck court design. We lay out the doors to match the likely tenants and leave knock-out panels for more where they might be needed later.
Can the building be sold as condominium bays?
It can, but the plan has to be designed that way from the start. Separate utilities, party walls and legal documents all have to be right. We build to the specified separation and coordinate with your attorney and the building department.
What does a typical flex project need to get permitted here?
Site plan approval, building plans and utility plans, reviewed by the local authority. For sites in Pueblo and the unincorporated county, the Pueblo Regional Building Department lists the 2021 I-codes and the 2023 NEC as in effect. We submit complete packages and answer comments quickly.
Do you build the tenant interiors too?
Yes. We can finish a bay for a tenant with offices, restrooms and mechanical systems, or leave it as a shell for the tenant's own contractor. Owners often prefer a single contractor so the building and the first tenant finish are coordinated. We can also build a larger fulfillment and logistics center if a tenant outgrows a flex bay.