
Medical Office Building Construction in Pueblo
Medical office building construction in Pueblo and the Arkansas Valley: exam suites, imaging shielding, infection control and permit planning.
- Category
- Building Types
- Area
- Pueblo and southern Colorado
- Next Step
- Request a Project Review
Every exam room needs a sink, a handwash station, power for the equipment cart and a door that swings the right way, and a medical office building is mostly a repetition of those rooms with the plumbing, medical gas and imaging shielding stacked behind them. The shell is the easy part. What costs money and time is the mechanical and plumbing density, the infection-control details and the coordination between the owner's equipment vendors and our trades.
Pueblo's health care sector gives outpatient builders steady reasons to build. UCHealth Parkview Medical Center, at 400 West Sixteenth Street, has 266 staffed beds and a Level III trauma designation from 1993. The Parkview Cancer Center was completed in 2023 at 45,000 square feet with a Varian EDGE linear accelerator, and Parkview merged with UCHealth on December 1, 2023 together with Parkview Pueblo West Hospital. Clinics, specialist suites and imaging centers tend to cluster where patients and referrals already are.
We build medical office buildings for physician groups, health systems, developers with a signed clinic tenant, and owners converting retail or office space into clinical use. Our medical office construction service handles the whole job, and we also take the interior-only packages when the shell already exists. Either way we ask the same question first: which equipment is going in, and who is supplying it?
What a clinic building has that an ordinary office does not
Exam rooms and procedure rooms need sinks, medical gas in some cases, and tighter air control than office space. Imaging rooms may need lead-lined walls and doors, reinforced floors for heavy equipment and dedicated electrical service. A linear accelerator vault, like the one at the cancer center, is an extreme case with thick shielding, but even an X-ray room asks for coordination between the radiation physicist, the equipment vendor and the wall framer.
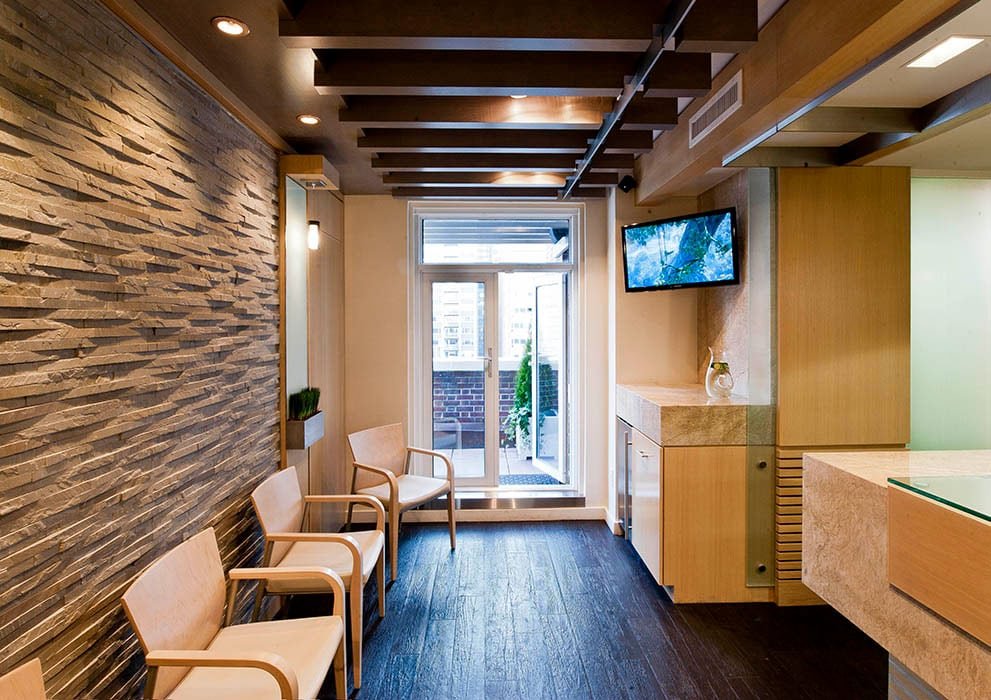
The rest of the building is more familiar: waiting rooms, check-in, a lab or draw station, storage for supplies and drugs, staff areas and restrooms. We lay out medical-office floor plans so patients, staff and soiled materials follow separate paths, and we build mock-up rooms for large clinics so the owner can approve a typical exam room before we build forty of them.
Codes and the permit path
Most medical offices are classified as business occupancy, with outpatient surgery or sedation raising the stakes into ambulatory care provisions. The occupancy call affects egress, fire separation and sprinkler requirements, and it should be confirmed with the building department before drawings are final. Pueblo's building department lists the 2021 I-codes with the 2023 National Electrical Code, and we design to those editions for city and county sites.
The state also requires new or updated local building codes to carry an energy code at least equal to the 2021 IECC, so envelope and lighting details need to meet that bar. State health department licensing for certain clinic types adds a separate approval track, and we flag that early. Permitting and entitlements are part of how we plan a job, not a surprise at the end.
Site, parking and patient access
Patients are often sick, older or carrying children, so curb-to-door distance matters more than at a typical office. We plan drop-off areas, accessible parking and covered entries early, and we check sight lines to the entrance from the street. Medical buildings also draw more cars per square foot than offices, and ratios from a zoning chart are a minimum, not a recommendation.
Location decisions deserve numbers. Pueblo West is an unincorporated community of 33,086 residents, up from 29,637 in 2010, and US 50 bisects it, so a clinic there serves a growing western edge of the metro. Our Pueblo West page covers that submarket, while the Parkview medical area is the natural home for specialists who want to be near the hospital.
Schedule and long-lead equipment
A 15,000 square foot clinic can go up in about a year from design to opening, but the schedule is driven by equipment as often as by construction. Imaging units, sterilizers, casework and the electrical gear that feeds them can have lead times longer than the framing. We ask for equipment cut sheets early and place orders for rough-in items before walls close.
When the clinic is moving out of an existing space, we plan the move date and licensing inspections together. Owners often lose a few weeks between substantial completion and the first patient because the state inspection, equipment calibration and staff training were never scheduled. We list those steps on the same chart as the construction work.
Beyond Pueblo itself
Medical office demand does not stop at city limits. CommonSpirit's St. Thomas More Hospital is among the major employers in Canon City, and the surrounding prison system and rural population need outpatient care close to home. Clinics in Fremont County face longer material hauls and thinner trade pools than Pueblo, and we plan trucking and labor accordingly.
Other valley towns, including Rocky Ford, La Junta and Walsenburg, usually want smaller buildings, often between 4,000 and 12,000 square feet, and often in partnership with a hospital or a rural health clinic. We price those jobs with travel in the budget so the number holds up. Hospital-scale needs belong in the separate hospital building discussion.
Working next to patients and sensitive rooms
Many medical office jobs are tenant improvements or additions inside buildings that stay open. We build temporary partitions, run negative air where needed and schedule noisy work after hours. Dust control is not optional near immunocompromised patients, and we document it with an infection control risk assessment when the owner or the licensing agency asks.
Our site safety plan covers the usual hazards plus the specifics of clinic work, such as radiation shielding installation, medical gas testing and the handling of old ceilings in renovated spaces. If you work with a health system, we are happy to follow its construction standards and permit forms.
Send us the room list
If you have a program with exam rooms, imaging and procedure spaces, send it and we will return a budget range and a realistic schedule. A similar planning conversation applies if you are weighing a retail center conversion for clinical use.
Questions Owners Ask
Can a retail space be turned into a clinic?
Often yes, but check three things first: the plumbing the building already has, the electrical service, and whether the landlord and zoning allow it. Retail shells usually have large open floors that suit clinic layouts. They rarely have the sinks, drain stacks or exhaust you need for exam rooms, and adding them under a slab is the main cost.
What does radiation shielding add?
It depends on the room and equipment. A basic X-ray room needs lead-lined walls and a door, and a vendor or physicist specifies the thickness. A linear accelerator vault is far heavier, with thick concrete walls. We coordinate with the physicist in design so the shielding is not discovered during framing.
How many parking spaces do I need?
More than a typical office. Patients arrive early, linger and often bring a companion. The zoning code sets a minimum, and we usually recommend adding a margin for peak days. We look at your appointment volume and staff count to refine the layout before the site plan is submitted.
Do you build outside Pueblo?
Yes. We build in Pueblo West, Canon City, Trinidad, Walsenburg, La Junta and the smaller towns along US 50 and I-25. Travel and material hauls are included in the price, and we staff smaller towns with a project manager who stays on the job rather than driving back and forth.