
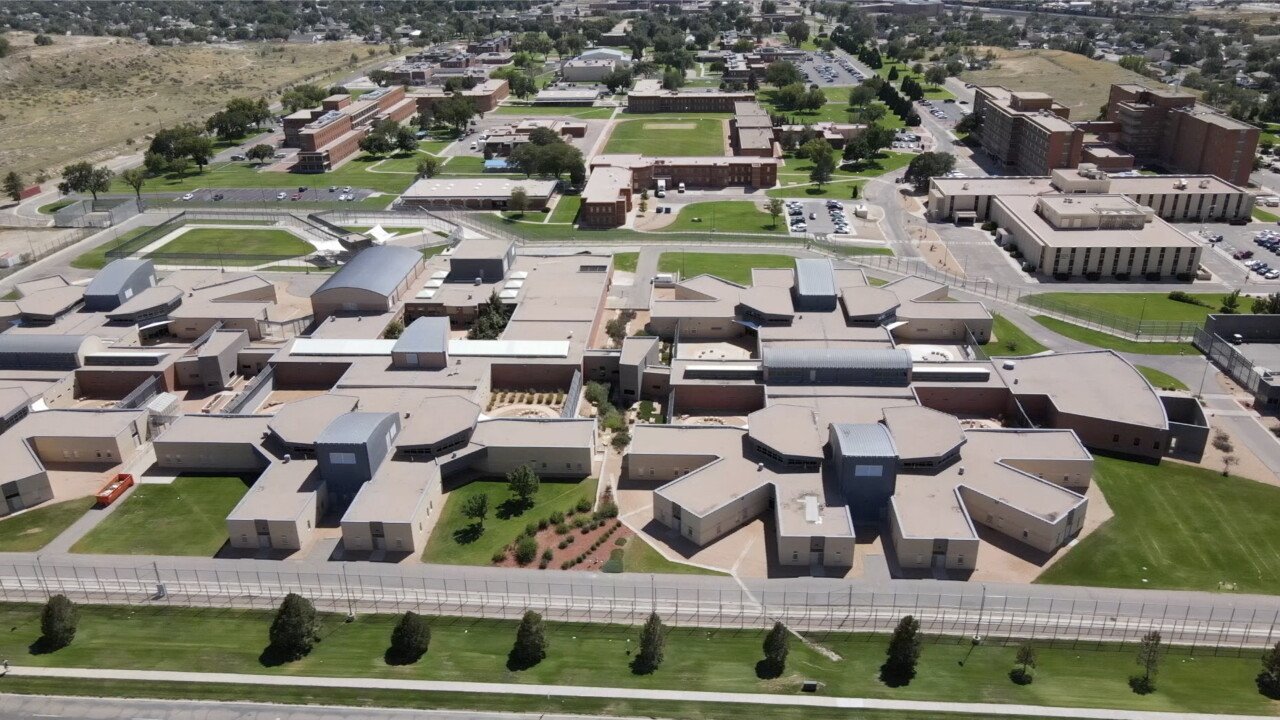
Renovation and Secure Facility Construction at the Colorado Mental Health Hospital Campus
Renovation, abatement, demolition and new patient space on aging hospital campuses in north Pueblo, built around bed counts and security rules.
- Category
- Service Areas
- Area
- Pueblo and southern Colorado
- Next Step
- Request a Project Review
Buildings added one wing at a time over eight decades rarely share a grid, a floor height or a utility main. That is the condition we expect on the Colorado Mental Health Hospital campus in north Pueblo, and it is the reason renovation, abatement and careful demolition matter more here than new-build speed. We plan the work building by building, with a survey first and a price second, so owners see what they are buying.
The hospital sits on a 300 acre campus about two miles north of downtown. Its main building opened on November 20, 1883 with capacity for 210 people across six wards, and additions followed from the late 19th century into the 1960s. In 2022 the hospital could care for 516 patients. A campus with that history carries old steam and electrical distribution, mixed construction types and rooms whose original purpose no longer matches how they are used. Those are the problems that renovation work has to solve in a way that clinical staff can live with.
The scale of the operation matters, too. The city's 2023 annual financial report lists the hospital second among Pueblo employers at 2,000, behind only the system that runs the medical center on the Parkview side of town. A campus with that many people on site never really empties, so our public sector construction work treats every shutdown as a negotiation with the people who care for patients.
Designing for safety in a behavioral health setting
Behavioral health buildings are designed to prevent harm, and the details show it. Ligature-resistant door hardware, plumbing fixtures and grab bars, tamper-resistant ceilings and light fixtures, detention-grade glazing, and clean sightlines from the nurse station are normal requirements. A mistake in one of those details can mean redoing the room, so we require shop drawings and mockups for the repeating items before they go into twenty rooms.
Security also governs how we work. Tools and materials are inventoried, because a loose fastener or a forgotten cutting tool in a patient area is a safety event. The construction trade partners expect check-in procedures, escorted access in some areas and closed zones that move as the work moves. We write those rules into the site logistics plan and review them with the hospital's security staff before the first day. Daily briefings at the start of each shift keep every new worker aware of what is off limits that day.
Old buildings meet current codes
Work in older buildings triggers code questions that new construction does not. Egress width, fire separation, accessibility, sprinkler coverage and energy performance all depend on how much of a building is being altered. We sit down with the authority having jurisdiction before drawings are final so the design team knows which upgrades the work will trigger. Colorado requires any city or county that updates its building code after July 1, 2023 to adopt an energy code at least as strict as the 2021 IECC, which affects envelope and mechanical choices in any substantial renovation.
Hazardous materials come with the territory. Buildings from the 1880s through the 1960s can contain asbestos, lead paint and other legacy materials. We schedule surveys, use licensed abatement subcontractors and keep air monitoring and waste documentation in the project file. That paperwork protects the owner as much as the work does.
Renovation, demolition and new patient space
Three kinds of work come up most. The first is renovating older wards to current standards, often floor by floor. The second is demolition of buildings that cost more to maintain than they are worth, which clears ground and cuts operating cost. The trade partners for demolition and abatement handle selective demolition inside live buildings and full removal of obsolete structures, including abatement, utility cutoffs and site restoration.
The third is new construction: patient units, therapy and program space, support buildings and secure circulation. A new unit can be the cleanest answer where an old ward cannot be made to work, and it gives the hospital a place to move patients while older space is renovated. If a campus master plan calls for both, we plan the sequence so the new building is ready before the old one closes. The same sequencing helps when only part of a ward is being renovated at a time and patients must remain next door.
Keeping beds in service
On a campus that cares for hundreds of people, the schedule revolves around bed counts. Work often proceeds in swing space: one unit is vacated, renovated and reoccupied, then the next. The sequence usually decides the project duration more than any construction activity does. We build it with the clinical team, then lock in lead times for hardware, glazing and doors, which take longer than most people expect.
Public owners also have procurement steps that need time on the calendar. Funding approvals, bid periods and contract reviews can take months before anyone mobilizes. Our construction management at risk approach brings us in early so pricing and sequencing are firm by the time funding is released.
Related work on public campuses
Campus owners often need more than buildings. Roads, parking, drainage and utility upgrades go with any large renovation, and we handle them through site development and utilities. Mechanical and electrical upgrades are tied to the new work, as are the commissioning steps that prove the systems work.
Other public buildings, such as city halls, courthouses and clinics, follow a similar procurement path, and the municipal and government buildings we build share much of the same planning. The work here also resembles what a neighbor like CSU Pueblo faces on its own aging buildings.
Planning campus work?
Send us your building list and the areas that have to stay in service. We will survey, sequence and price it plainly.
Questions Owners Ask
How do you work around patients in an active campus?
We separate construction from patient areas with physical barriers, controlled entries and defined haul routes. Noisy or disruptive tasks are scheduled for times the clinical team agrees to. The hospital's staff get a single contact on our side who can answer questions the same day.
Can older wards be renovated to current standards?
Often yes, but it depends on the structure and the layout. Corridors, floor-to-floor heights and the distance between exits can limit what is practical. We survey the building, price the renovation and compare it with a new unit so the decision is based on cost and clinical fit.
What does abatement add to a project?
It adds survey time, a licensed subcontractor, air monitoring and waste handling, and it usually has to finish before demolition or major rough-in. The cost depends on how much material is found. We recommend surveying early and carrying an allowance for the unknowns behind finishes.
How do you handle security on site?
We follow the hospital's access rules, inventory tools and materials daily, and keep work areas locked when crews leave. Workers go through the check-in the owner requires. Anything that could be misused in a patient area is tracked closely.
Do you build the new units as well as renovate?
Yes. We can build free-standing or attached space and renovate older wards in the same program. Many owners find that new space first, renovation second, gives them the swing capacity to keep beds in service.