
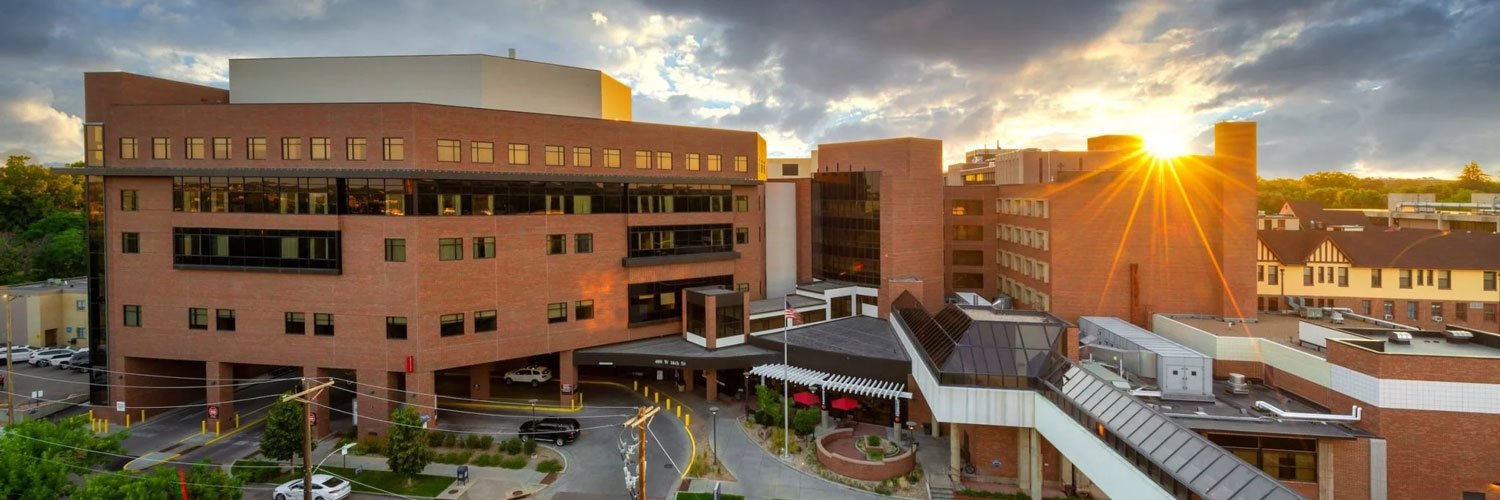
Healthcare Construction Near Parkview Medical Center in Pueblo
Hospital and medical office construction near Parkview in Pueblo, with infection control, planned shutdowns and honest pricing for occupied campuses.
- Category
- Service Areas
- Area
- Pueblo and southern Colorado
- Next Step
- Request a Project Review
Every wall we open near Parkview Medical Center has a patient, a nurse station or an operating schedule on the other side. Building next to a hospital means infection control barriers, pressure control, quiet during procedures and utility shutdowns that are planned weeks ahead. The neighborhood sits about a mile north of downtown, and we price work there as the specialized work it is.
The main campus at 400 West Sixteenth Street has 266 staffed beds, a Level III trauma designation dating to 1993 and a helipad. Each of those shapes construction. A helipad means any crane lift gets checked against flight paths before steel is set. Trauma status means the emergency department and its ambulance entrance stay clear, whatever we are building next door. A utility tie-in has to fit around an operating schedule that cannot move very far.
The campus has been busy. The Parkview Cancer Center was completed in 2023 at 45,000 square feet with a Varian EDGE linear accelerator, and Parkview merged with UCHealth on December 1, 2023, together with Parkview Pueblo West Hospital. The city's 2023 annual financial report lists UCHealth Parkview first among Pueblo employers at 4,293. When a system that size merges and keeps adding space, the demand for medical office and clinical work in the surrounding blocks follows, and our healthcare construction team is built to meet it.
What changes when the neighbor is a hospital
Dust, noise, vibration and water are the four things a hospital cares about (the same concerns healthcare systems raise on every project), and each has a written control plan before we start. We build ICRA barriers with negative air machines and tacky mats, monitor differential pressure where the owner requires it, and keep construction traffic away from patient, visitor and ambulance routes. Welding, grinding and demolition happen in windows that the infection prevention team has approved. If a test fails, we stop and fix it.
Utility interruptions get the most scrutiny. Medical gas, emergency power, fire alarm and nurse call are not systems that anyone wants to turn off. We write a method of procedure for every shutdown, rehearse it with the facilities team, and have a rollback plan. Most of these happen at night or on weekends, and we price them that way instead of hiding the cost in unit rates.
Clinical, support and campus work
Near a medical campus the work divides into clinical space, support space and site. Clinical, the heart of any hospital building, includes imaging suites, procedure rooms, outpatient clinics and expansions of existing departments. Support covers central plant upgrades, parking, loading docks, sterile processing and storage. Site work includes drives, drop-offs, utilities and drainage that have to continue operating during construction.
Radiation treatment space is a good example of how specialized it gets. A linear accelerator vault, like the one in the 2023 cancer center, sits behind thick, dense concrete walls and roof that are poured to a tight tolerance, with penetrations planned in advance. We coordinate the shielding design, the vendor equipment delivery and the slab flatness with the team early, because mistakes in a vault are expensive and slow to fix.
Safety on an occupied medical site
A hospital campus mixes construction workers with patients, visitors and clinical staff, so our site safety plan covers all of them. We use fenced work zones, badged access, daily coordination with security and clear rules about elevators, corridors and smoking areas. Crew orientation covers what to do in a code event, how to respond to a patient who wanders into the work area and where not to park.
Life safety systems are also part of safety, and they are why phased work on occupied sites is written down step by step. Whenever we impact fire alarm, sprinklers or egress, we notify the owner and the authority having jurisdiction, set up fire watch where required and document the restoration. Interim life safety measures are written down and walked with the facilities team. These steps add a little time and cost, and they are what keeps the project from becoming the hospital's worst day.
Services that tend to travel together
Hospital work rarely comes alone. A tenant space for a physician group often leads to a medical office construction project nearby, and space freed by a department moving out gets turned over through tenant improvements. Equipment-heavy rooms need early orders, so the long-lead items on a linear accelerator or MRI suite are part of preconstruction instead of an afterthought.
The same neighborhood also has behavioral health, which sits a short way north on the Colorado Mental Health Hospital campus, a different building type with different safety design. If your portfolio includes both, we can help you plan the two with the same preconstruction team.
What moves a healthcare number
Healthcare cost per square foot runs well above ordinary commercial space because of the systems packed into it: medical gas, air handling with high air change rates, emergency power, low-voltage systems, nurse call, imaging infrastructure. Phasing adds more. A renovation that has to keep a department running often costs more per square foot than the same work in a vacant shell, because of temporary partitions, night work and repeated mobilization.
We help owners hold the number by locking scope early, buying equipment-dependent items on a schedule that matches the vendor's submittals, and testing the cost of alternate phasing. A cheaper plan that closes a unit for two weeks may not save anything once lost revenue is counted. We would rather show you that math before bid than after change orders.
Building near the hospital?
Tell us the department, the equipment and the window you have. We will return a phased plan with the shutdowns and costs shown.
Questions Owners Ask
How do you keep patients safe from construction dust?
We build sealed barriers with negative air before any demolition, keep clean and dirty routes separate, and use walk-off mats and daily cleaning. The infection prevention team signs off on the control plan before work starts. If readings or inspections show a problem, we stop the dusty work until it is corrected.
Can you work next to the helipad and emergency entrance?
Yes, with planning. Crane lifts, tall equipment and haul routes are checked against flight paths and ambulance access before we mobilize. We schedule deliveries to avoid peak emergency traffic and keep a clear lane to the emergency entrance at all times.
What does a radiation vault add to a project?
It adds heavy concrete, tight coordination with the equipment vendor and a physicist's shielding design. Delivery of the machine and the order of the pours both have to be planned months ahead. We treat the vault as its own critical path and bring the vendor into preconstruction meetings.
How much notice do you need for a utility shutdown?
Plan on one to two weeks for non-critical systems and longer for anything touching medical gas, emergency power or fire protection. We write a method of procedure for each one and rehearse it with your staff. The goal is a shutdown that takes less time than the window you gave us.
Do you build outpatient and medical office space too?
Yes. Clinics and physician suites follow a faster, simpler path than hospital work, though they still need careful coordination of exam room layouts, imaging and mechanical systems. We build in shells, in tenant spaces and in renovated buildings.