
Self-Storage Facility Construction in Pueblo
Self-storage facility construction in Pueblo and Pueblo West: drive-up and climate-controlled buildings, site grading, gates, fire access and permits.
- Category
- Building Types
- Area
- Pueblo and southern Colorado
- Next Step
- Request a Project Review
Out at PuebloPlex, more than 1,000 earth-covered magazines left over from the old Army depot are rented as storage, which tells you something about local demand: people and businesses here will pay to put things somewhere dry and locked. A purpose-built self-storage facility is the commercial version of that, and it is one of the simplest buildings to build and one of the easiest to get wrong on site layout, drainage and door counts.
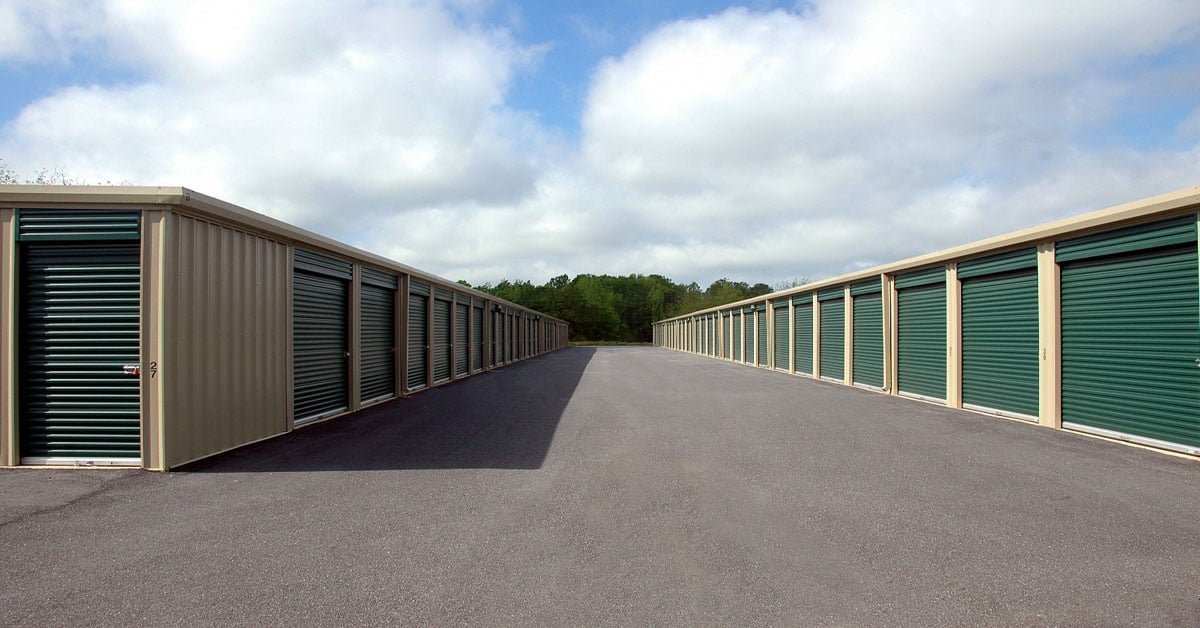
We build drive-up single-story facilities, climate-controlled buildings with interior corridors and mixed sites with both. The structure is usually a pre-engineered metal building on a slab, with roll-up doors, a manager's office and an access gate. Most of the work, and most of the risk, sits outside the walls in the grading, the pavement, the stormwater and the sequence of utility connections.
The best site is not always the cheapest. A storage owner needs good visibility, an easy turn off a main road and enough residential density within a few miles. The numbers we use with owners come from local sources, and we tell you plainly when a site does not work. We would rather say that before you buy the land.
What gets built on a storage site
A drive-up building is a row of unit bays with a door on the long side, set on a thickened-edge slab with a roof that overhangs the drive aisle. Unit sizes range from 5 by 10 to 10 by 30, and we lay them out to match the width of the steel bays so the partitions land where the framing is. Interior units add insulation, heating and cooling, corridor lights, and fire protection.
Site work includes grading, a drive aisle wide enough for trucks to turn, perimeter fencing, a keypad gate, security cameras, lighting and a stormwater plan. We handle those pieces under one contract with our self-storage construction service, and pull in mass grading crews when a parcel needs more than a light cut and fill.
Where a storage budget gets spent
Per square foot, storage is cheaper than almost any occupied building, but the cost per rentable foot depends on how much dirt, concrete and paving the site demands. The city of Pueblo says commercial and industrial construction costs about 10 to 15 percent less than the national average, which helps, though it does not fix a steep or poorly drained parcel. A flat lot near utilities can save more than a low-bid roof.
The big variables are the climate-controlled share, the door type and the amount of fencing and paving. Climate-controlled space needs more mechanical, electrical and insulation, and it costs noticeably more per square foot than a drive-up unit. Many owners do well starting with a drive-up phase and adding a second building when the first one fills. We design the first phase so the next building drops into a prepared pad with utilities already stubbed.
Markets we see for storage in the metro
Pueblo West sits at 5,033 feet and covers about 49 square miles, with 33,086 residents at the 2020 census, up from 29,637 in 2010. It also has a North Industrial Park and a US 50 corridor linking it to I-25, which makes it a likely market for storage serving both households and small contractors. Our Pueblo West page goes into the area in more detail.
Inside the city, State Highway 45, Pueblo Boulevard, is a nine-mile expressway from I-25 exit 94 north to US 50 that passes the Minnequa Business District. Frontage on that corridor, covered on our Pueblo Boulevard corridor page, suits storage with good visibility. Larger-footprint tenants looking at warehouse-style space sometimes end up at the PuebloPlex campus, which is the rail and defense industrial site east of town.
Zoning, fire access and engineered metal buildings
Storage buildings are generally classified as storage occupancy under the building code, with a sprinkler requirement that depends on building size and the interior layout. Fire department access is a big site issue: aisles need to be wide enough for fire apparatus and gates need a key box or knock-open arrangement. We review those items with the local fire marshal before drawings are final.
Pueblo and Pueblo County are on the 2021 International Building Code, and the pre-engineered metal building packages we buy are designed to the snow, wind and seismic loads for the project site. Pueblo West sits at 5,033 feet, and a building there can see different snow and wind loads than one on the lower plains, so the engineer needs the exact address. See pre-engineered metal buildings for how we order and erect the steel.
How we handle a storage job
We start with a site plan review: gate location, drive aisles, building footprint, drainage and phasing. Then we price two building layouts and one site layout with allowances for utility fees, which vary between providers. Once the number is clear, we sequence the job so site utilities and grading are done before the steel arrives, and the building can go up in weeks.
Owners who also build apartments or townhomes sometimes add storage on adjacent land, and our multifamily developer clients ask about that often. For larger bulk needs, a warehouse building or a metal-frame metal building may be a better fit than a storage-specific design, and we will say so.
Show us the parcel
Send us the parcel boundary, the utility locations and your target rentable area, and we will return a layout, a budget and a schedule. If the parcel does not work, we will tell you before you close.
Questions Owners Ask
How long does a self-storage facility take to build?
A simple drive-up facility of a few buildings can be done in a few months once the site is permitted and graded. Climate-controlled buildings take longer because of the mechanical and interior finish. Permit time and utility service often set the pace, not the steel.
Should I build all at once or in phases?
Phasing usually protects cash. We build the first phase with roads, drainage and utilities sized for the full site, then add buildings as units fill. The risk is that site work gets built twice, which is why we design the entire site up front.
What is the difference between drive-up and climate-controlled?
Drive-up units open straight to the outside and cost less. Climate-controlled units sit inside a heated and cooled building with a shared corridor and rent for more. Pueblo's cold winters and hot summers make climate control a real selling point for tenants storing papers, furniture or electronics.
Do I need a sprinkler system?
It depends on the building size, layout and the fire code adopted in your jurisdiction. Many single-story drive-up buildings with separate units are not sprinklered, while larger interior-corridor buildings often are. We check with the building department and fire marshal before drawings are finalized.