
Self-Storage Construction in Pueblo and Pueblo West
Self-storage construction in Pueblo West and the Pueblo metro: drive-up and climate-controlled units, site work and phasing built for cost per rentable foot.
- Category
- General Contracting Services
- Area
- Pueblo and southern Colorado
- Next Step
- Request a Project Review
More than 1,000 earth-covered magazines at PuebloPlex are rented out as storage, which is a fair reminder that storage in this part of Colorado comes in many forms. The people renting a concrete igloo are not the customers a self-storage owner builds for. The customers on the other side of US 50 are households that have outgrown a garage, contractors who need a dry place for tools and small businesses that want a unit and a roll-up door.
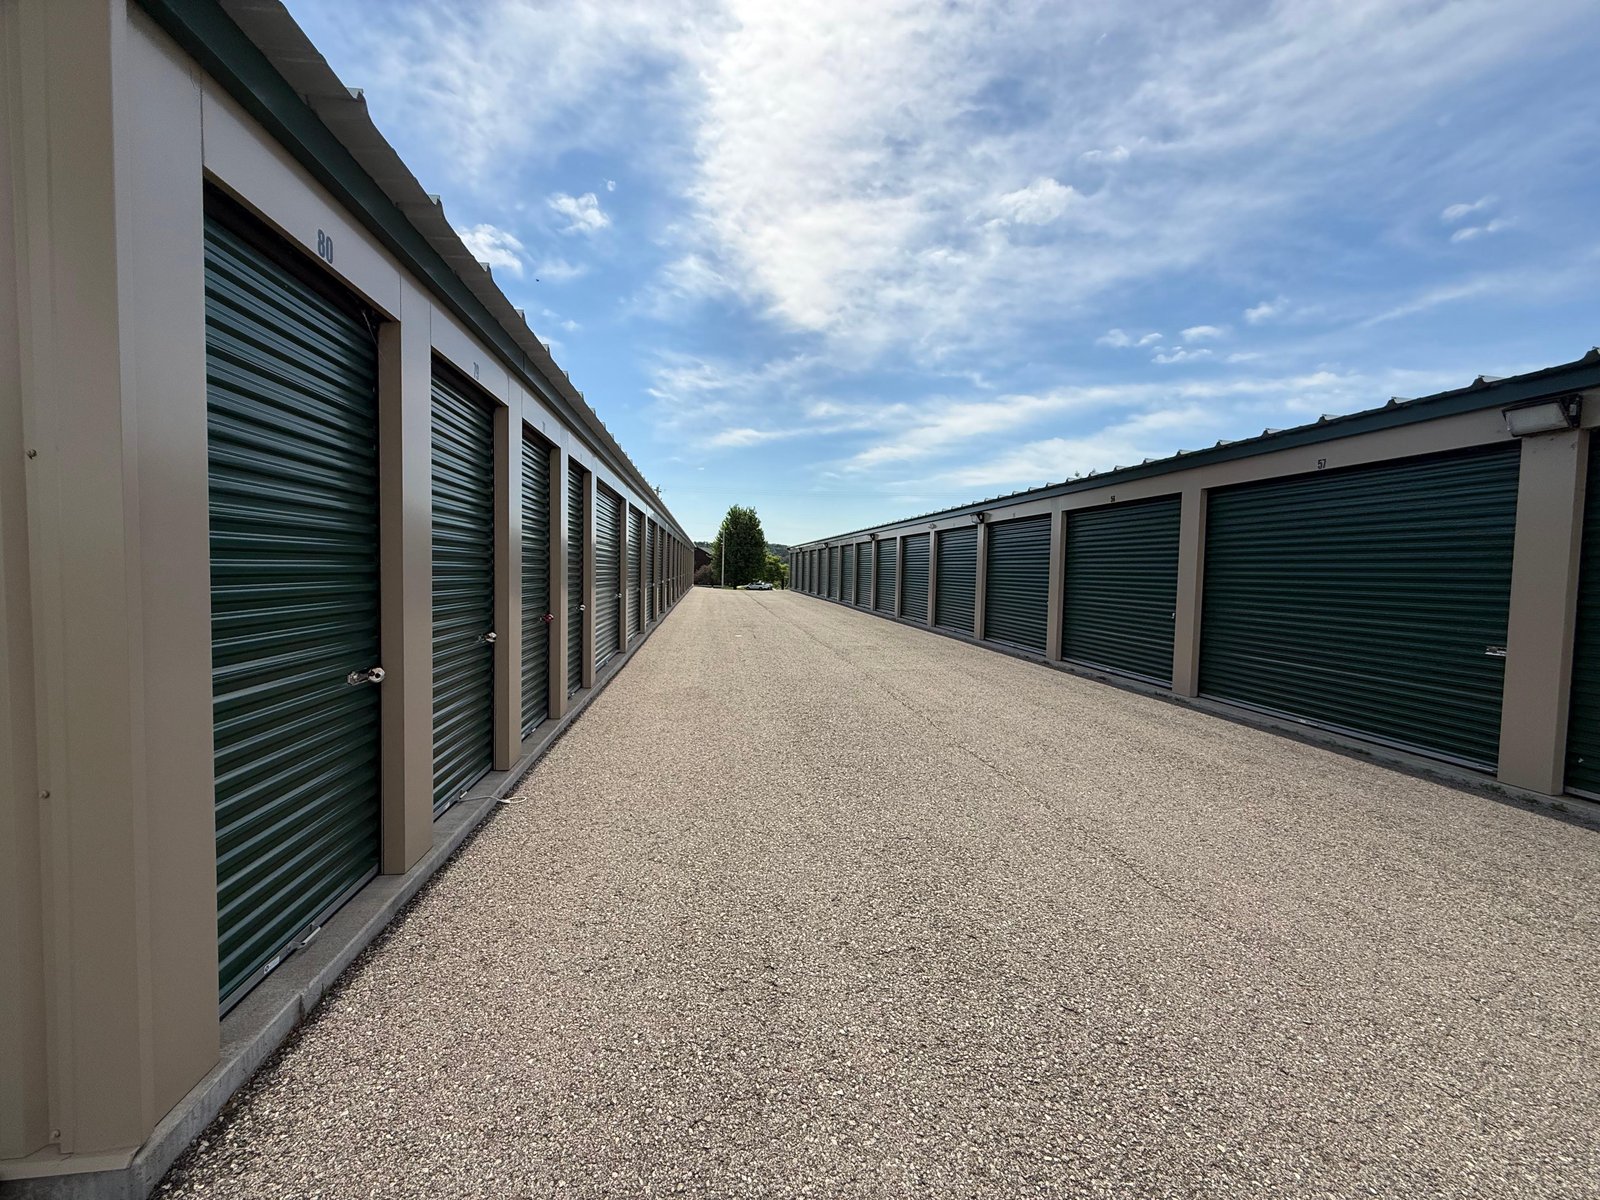
Self-storage construction is simple on paper: single-story rows of drive-up units, sometimes a multi-story climate-controlled building, a small office and a fenced, lit site. The simplicity is where the risk hides. Margin on a storage project lives in the cost per rentable foot, and a few dollars of site or structure savings pay back on every unit for the life of the building.
We build self-storage for owners and developers who have already run their numbers. We help you tighten them. We price the shell options, the site plan and the phasing, and we tell you what the buildable area really is after setbacks, drainage and fire access are taken out.
What We Build on a Storage Site
A typical project has several parts. Site work grades the pad, brings in utilities and builds the drive aisles and detention. Foundations are slabs on grade, thickened at the edges. The buildings are usually pre-engineered metal with roll-up doors, though masonry or tilt-up shows up for climate-controlled multi-story buildings with interior corridors. A small office with a restroom, security cameras, gates and lighting finish the site.
Many owners build in phases, adding rows as units fill. That is a good way to manage cash, but it changes how we build the first phase. Utilities, drainage and drive aisles are sized for the full build-out, and the pad for later phases is rough-graded and stabilized. We coordinate with pre-engineered metal buildings suppliers to keep the structure standard and repeatable from one phase to the next.
Cost per Rentable Foot
The cost drivers are the site, the building type and the unit mix. Site work often costs more than owners expect. Detention, curb, paving, fencing and extending utilities can eat into budget, and a parcel with a slope or poor soils makes it worse. Our work in site development and utilities is where most storage projects find or lose their savings.
Drive-up single-story buildings are the cheapest per foot and the easiest to build. Climate-controlled and multi-story buildings cost more but rent for more per foot and fit on smaller parcels. We do the arithmetic with you: building cost, land cost, absorption rate and rent. If a multi-story design does not pencil, we say so. Each door type, each hallway width and each unit size changes the number, so we keep the unit mix flexible until pricing is back from the subs.
Where Storage Gets Built Here
Pueblo West is the obvious growth area. It is an unincorporated census-designated place of about 49 square miles governed by Pueblo County, with 33,086 residents at the 2020 census, up from 29,637 in 2010. US 50 bisects it, and it also has a North Industrial Park. A growing community on a busy highway is the profile most storage owners look for. Access, water and sewer questions decide a site in Pueblo West, and we run them down before you close.
Closer to the city, Pueblo Boulevard (State Highway 45) is a 9.126 mile expressway from I-25 exit 94 north to US 50, with plans to widen it to six lanes. Corridors like that raise land values and add access rules. At the other end of the market, the PuebloPlex redevelopment site east of town has storage as one of its listed uses, though that is industrial land for larger users rather than retail storage.
How We Control Cost and Quality
Storage jobs reward a contractor who can repeat the same details. We bid concrete, erection, doors and electrical to local trades who understand the pattern, and we keep the general conditions, supervision, scheduling and quality control ourselves. A repeating building means that lessons from the first row go into the second, and a superintendent who has seen the problem once catches it early.
Quality shows in the small things: slab flatness so doors seal, door alignment, drainage that moves water away from the footing, lighting that works and gates that do not jam. We walk each row before handover, with a checklist, and fix the details that tenants and managers will notice. Owners who plan to sell or refinance later should keep the drawings and warranties together, and we turn them over in a single binder.
From Permit to First Rental
A first phase of 40,000 to 60,000 rentable square feet usually takes four to seven months once permits are issued, mostly spent on site work and slabs. Metal buildings go up quickly once the slab is cured. Doors, electrical and security systems finish the build. The city says commercial approvals currently take about 75 days, and county review outside city limits runs on its own schedule.
The aim is to rent units while the rest is still being finished. We plan the first row for early completion so the manager can start leasing, with fenced separation from construction. Winter weather at this elevation can delay concrete, so owners targeting a spring opening should start site work in the fall. If you manage storage as part of a portfolio, see how we serve property management firms, and weigh the design choices of a self-storage facility that influence rent.
Send Us the Parcel
Tell us the parcel, the target unit mix and your budget per rentable foot. We will return a site and building estimate, a phasing plan and the risks we see before you close on the land.
Questions Owners Ask
Is drive-up or climate-controlled storage better?
Drive-up is cheaper to build and easier to phase. Climate-controlled costs more but rents higher and uses less land. The right answer depends on land cost and local demand. We price both on your parcel so you can compare the cost per rentable foot.
How much does site work add to a storage project?
Often more than owners expect. Grading, detention, paving, utilities and fencing can take a large share of the budget, especially on a sloped or poorly drained lot. We price the site separately and early so it does not surprise you after you buy the land.
Can I build in phases?
Yes, and many owners do. Phase one carries the shared costs: utilities, detention, entry and drive aisles. Later phases add rows. We design the first phase so later phases connect without tearing out earlier work.
How long does a first phase take?
Four to seven months after permits is typical for a first phase of drive-up units. Permit review can take about 75 days in the city, and longer if the parcel needs rezoning or a variance. Winter concrete is possible but adds cost.
Do you build for owners who plan to sell the facility?
Yes. We deliver a clean set of as-builts, warranties and equipment manuals, which buyers and lenders want to see. Consistent quality helps your appraisal.