
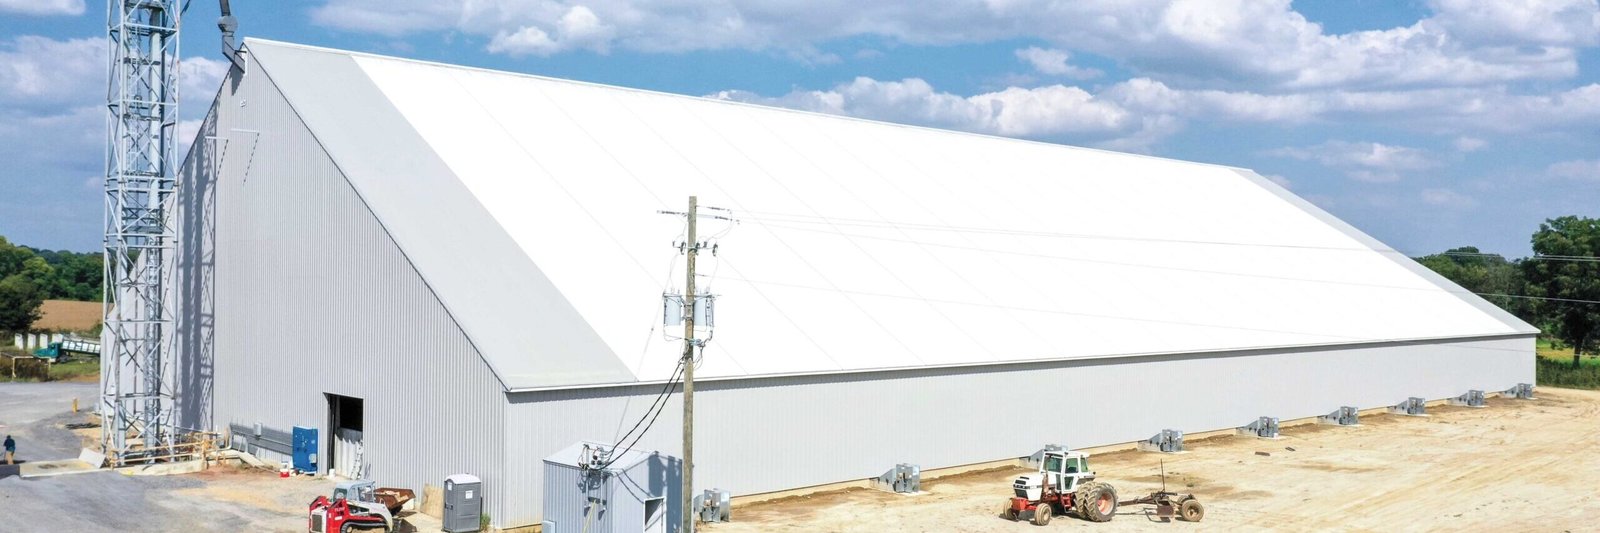
Clear-Span Rigid Frame Buildings in Pueblo
Column-free rigid frame buildings in Pueblo and southern Colorado: hangars, event halls, equipment bays and storage with the clear height you need.
- Category
- General Contracting Services
- Area
- Pueblo and southern Colorado
- Next Step
- Request a Project Review
Pueblo Memorial Airport's longest runway is 10,498 feet, and the airport covers 3,872 acres six miles east of town. A field that size needs buildings with nothing in the way: no columns to clip a wingtip, no posts to work around when a tug backs an aircraft in. That is the clear-span rigid frame problem in one picture. You need the width, the height and the door, and you need the roof to stay up without help from the middle.
A rigid frame is a series of steel portals, with columns and rafters joined by moment connections so that the frame carries its own load across the span. Interior columns disappear, and the owner gets a wide, flexible floor. We build these buildings for aviation users, event operators, agricultural and industrial storage, and anyone whose business depends on open floor. They are not cheap per square foot compared with a simple shed, but they cost less than most owners expect for the usable space they deliver.
The structure sits on the same family as our pre-engineered metal buildings, with longer spans and more demanding foundations. If your project needs a full custom frame, we price structural steel erection alongside it.
Where open floor matters in this region
Doss Aviation conducts U.S. Air Force flight training at Pueblo Memorial Airport for 1,300 to 1,700 trainees a year, and the city lists 40 acres at the field available for development with direct taxiway access. Aviation users want hangars, maintenance bays and storage with wide doors and high clearance, and the airport industrial park is where much of that demand sits. In La Junta, a former military airport lies 5 miles north of town, which points to similar needs out east.
Event and public-assembly owners need the same thing for different reasons. The Colorado State Fair grounds at 1001 Beulah Avenue host events year-round, not just fair week, and any building that holds crowds, stock or exhibits does better without columns in the sightlines. Government and public-sector owners who run fairgrounds, airports and municipal yards are natural clients.
Span, height and door: the three numbers
Every clear-span project begins with three dimensions. Span is the width between the exterior columns, height is the clear height at the knee and at the peak, and door is the opening size and type. Hangar doors, for instance, can be hydraulic, bifold or sliding, and the choice changes the structure that has to carry them.
Each of those numbers moves the price. A 100 foot span costs far more per foot than a 60 foot span, because frame weight climbs quickly as the span grows. We ask for the real need, not the nice-to-have, and often a shaved span or a lower eave saves enough to fund a better door or a larger apron. We lay out both options so the owner sees the difference. The clear height matters as much as the width, since a hangar that clears the tail of the tallest aircraft by a few inches is a hangar that works, and one that misses by a few inches is a costly redesign.
What we build for a clear-span job
We set the foundations, the slab and the apron or approach; erect the frames; hang the girts and purlins; install the panels, insulation and doors; and finish the utilities. Foundations for wide-span frames take real horizontal thrust at the base of the columns, so the footing design is detailed and we pay attention to it. Slabs for hangars and equipment bays are often thicker than a typical warehouse floor, with floor drains and sometimes trench drains for washdown.
For owners who want a single point of contact, we coordinate the building with aviation fueling, fire suppression and electrical, and we can take a design-build delivery path where speed matters. The frame supplier usually engineers the building, but we manage the interface with the foundation design and the permit.
Who uses these buildings
Aviation, agriculture, equipment dealers, recreation and public works all use clear-span frames. In the Arkansas Valley, Rocky Ford is known for watermelons and cantaloupes, and an agricultural economy needs large dry storage and equipment buildings that do not lose space to columns. Aircraft hangars are the most demanding of the group because of the doors and the fire protection.
We also build for municipal agencies and school districts that need gym-sized spaces or maintenance yards. In those jobs, public bidding rules, prevailing wage requirements and board approvals set the schedule, and we plan for them instead of treating them as surprises.
A schedule you can plan around
The long lead is the frame package. Fabrication, engineering and shipping can take many weeks, and large frames may need special trucking permits. We pour foundations while the frames are made so the bolts and slab are ready when steel arrives. If the building is a hangar with a large door, the door package may be the true long lead.
Erection of a wide frame goes quickly once it starts, but high wind and ice can halt cranes. We schedule with that in mind, and in a southern Colorado winter we do not promise an early spring finish on a steel frame that is still waiting on its panels. We would rather give you a later date that holds than an early one that slips. If the frames are up before the cold sets in, the interior trades can keep working under roof while the weather does what it does.
Tell us the span and the door
Send us the use, the span and the clear height you need. We will give you a price, a schedule and a straight opinion on whether a rigid frame is the right answer.
Questions Owners Ask
How wide can a rigid frame span before costs rise sharply?
Costs climb steadily as the span increases, and there is no single cliff. Many owners find a good balance at spans where the frame weight is still efficient, while the largest spans call for deeper sections and more engineering. We price two or three spans so you can see the difference.
Do I need a special foundation?
Usually. Rigid frames push outward at the column bases, and the foundation must resist both uplift and horizontal thrust. A soils report and a structural engineer set the design, and we build to it.
What about insulation and condensation in a big open building?
Condensation is a common issue in steel buildings, and the cure is a good vapor barrier, adequate insulation and attention to ventilation. We recommend a system based on whether the building is conditioned and what will be stored. Aircraft and sensitive equipment benefit from careful moisture control.
Can the building be expanded later?
Yes, with end-wall frames designed for it. We often price a future bay so the owner knows the cost, and we position utilities so they do not get in the way.
Is a rigid frame better than trusses for a wide span?
It depends on the roof, the loads and the height. Trusses can reach long spans but take up space at the ceiling, while rigid frames offer clean volume. We can price either and recommend one based on how you use the space and what the code requires in La Junta or Pueblo.