
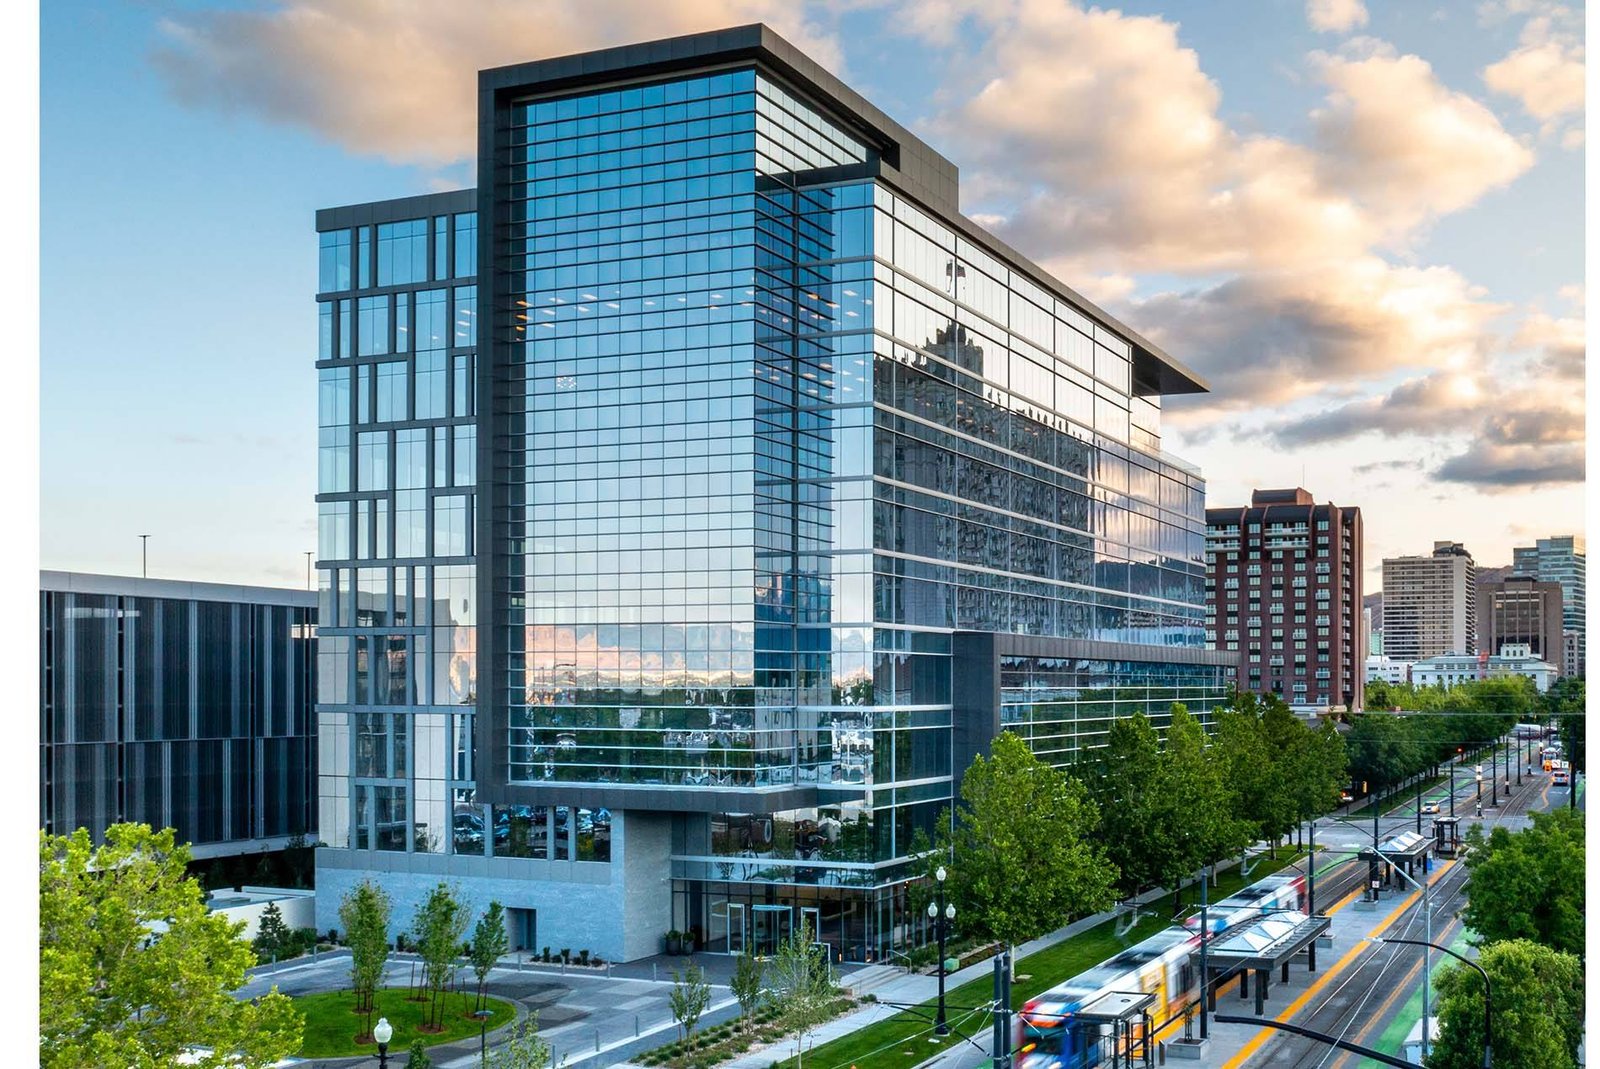
Office Building Construction in Pueblo
Office building construction in Pueblo, from historic downtown infill to Pueblo Boulevard build-to-suits, with real permit timing and straight pricing.
- Category
- Building Types
- Area
- Pueblo and southern Colorado
- Next Step
- Request a Project Review
Most office buyers in Pueblo end up choosing between two sites: a downtown building with brick, history and walkable lunch, or a pad on one of the highway corridors with parking at the door. Both work, and the cost and permit path are different enough that the choice should be made with numbers, not taste. We build the shell, the core and the interiors for either, and we price both options side by side if you are still deciding.
The city of Pueblo lists an average commercial price of $78.80 per square foot in the Downtown Opportunity Zone and says commercial approvals currently take about 75 days. Those are the two figures we use to frame a first conversation. One tells you what the market is paying for property downtown; the other tells you how much calendar to carry between a complete submittal and a building permit.
An office building here is rarely a speculative tower. It is a medical administration building, a county or state office, a lender or insurance branch, a firm that has outgrown its old space, or a developer putting up a build-to-suit with a signed tenant. We are used to that scale, and we keep the process proportionate: no padded general conditions, no phantom allowances, and a schedule that shows the permit period as a real line.
Downtown, the corridors and who needs the space
The Union Avenue Historic Commercial District covers 27 acres of downtown with 69 contributing properties, including Union Depot, the Vail Hotel and the Quaker Flour Mill, many of them built in the 1880s. Office work there is usually conversion or infill, and our Union Avenue district page covers what that involves. New construction downtown has to fit the street wall and live with neighbors that are over a century old.
Away from downtown, Pueblo Boulevard (State Highway 45) runs about nine miles from I-25 exit 94 north to US 50, passing the Minnequa Business District. That corridor suits suburban-style offices with surface parking. Demand comes from employers: the city's 2023 financial report lists UCHealth Parkview at 4,293 employees, the largest in town, and the sheer weight of a hospital system creates steady need for administrative, billing and clinic-support offices.
How we run a small or mid-size office job
We start with a site walk and a one-page scope: gross area, number of stories, structure type, parking ratio and the tenant's must-haves. From there we price two or three structural options, usually load-bearing masonry and steel, light-gauge steel framing with brick or stucco, and precast panels for bigger floor plates. The cheapest frame is not always the cheapest building once finishes and mechanical coordination are counted.
One project manager and one superintendent stay with the job from preconstruction through turnover, so the person who priced the building is the person you call when a question comes up in the field. We hold regular owner meetings, share the cost report as it stands, and flag changes the day we see them. Our office building construction service describes the full process.
What is inside the cost of an office building
The shell and core usually run about half the work: foundations, structure, roof, exterior skin, elevator if there is a second or third floor, stairs, restrooms, and the base mechanical, electrical and plumbing systems. Tenant finishes are the other half, and they change the most between owners. Open office, private offices, conference rooms, a server closet and a break area all pull the electrical and cooling loads in different directions.
We often split the work into a base building contract and a tenant improvement package so an owner can lease the building before the interiors are final. That is also how an existing downtown building is usually handled, through tenant improvements inside an older shell, or a larger adaptive reuse that brings the whole structure up to current code.
Codes, floodplain history and old buildings
The Pueblo Regional Building Department lists the 2021 IBC, IEBC, IECC, IMC, IFGC and IFC as in effect, along with the 2023 National Electrical Code and the 2021 Colorado plumbing code, and the county building division enforces the 2021 ICC codes outside the city. Existing buildings go through the existing building code, which allows alterations to be measured against what the structure can reasonably do instead of demanding full new-building compliance.
Downtown has a flood history worth reading. The 1921 flood, the largest in Pueblo's history, sent water as deep as 18 feet through downtown, after which the Arkansas River was rerouted. We still check the site's grade, utilities and floodplain status early, and we look closely at basements and mechanical rooms in older buildings. A tenant with a data room should know where the water has been.
What moves the number
Frame type, floor-to-floor height, exterior skin and the amount of glass drive the shell cost. Interior work depends on the tenant: a call center needs power and cooling density, a law firm needs sound control and finish quality, and a government office needs security and accessibility details. Parking and site work are a third group, and the Pueblo-area price advantage the city cites, 10 to 15 percent below national levels for commercial and industrial construction, is real but does not cancel a bad site.
When an owner is deciding between ground-up and conversion, we run a comparison with both costs and both timelines side by side. Conversion wins on historic character, and sometimes on speed. New construction wins on predictability and energy performance. Developers sorting that out can start with our commercial real estate developer work, and hospital-related owners with our healthcare system experience.
Bring us the site and the headcount
Send the parcel or the existing address, the headcount and the budget range, and we will return a scope, a schedule and a price range you can take to a lender. A similar planning approach applies to a medical office or a government office if your tenant mix is different.
Questions Owners Ask
How long does a commercial permit take in Pueblo?
The city says commercial approvals currently take about 75 days. We plan for that as a real period on the schedule and we submit complete drawings, because incomplete sets reset the clock. If your site is in the county rather than the city, the review runs through a different building division, so we confirm jurisdiction first.
Is downtown cheaper than a highway site?
Not automatically. The city lists an average commercial price of $78.80 per square foot in the Downtown Opportunity Zone, which helps on land. But historic districts add review, older utilities and tight staging. A highway pad costs more for parking and site work but builds faster. We price both before you choose.
Can you build the shell now and finish the interiors later?
Yes, and many owners do. A base building with a warm shell lets you lease before committing to interior finishes. The risk is rework if the tenant needs more power or cooling than you sized the building for, so we ask for a tenant profile in the first design meeting.
Do you work with older masonry buildings?
We do, through the existing building code and structural review. Old brick often needs tuckpointing, lintel repair and seismic or wind bracing evaluated before interiors go in. We open walls early to find out what is behind them instead of finding out after the drywall is hung.
What size office building makes sense for a mid-size owner?
For most local owners, a one or two story building between 8,000 and 30,000 square feet strikes the right balance between elevator cost, parking and floor plate efficiency. Above two stories, the elevator, fire protection and egress costs change the math. We can give you a range once we know your headcount.