
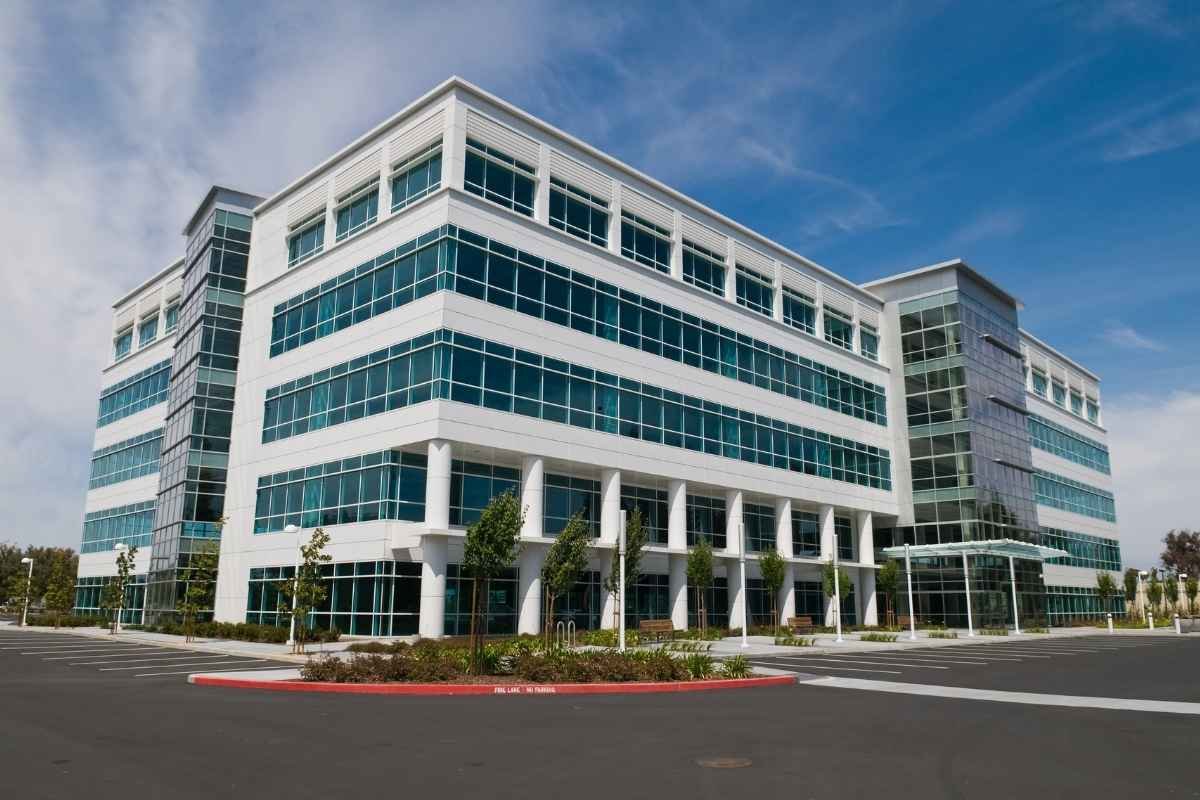
Medical Office Construction in Pueblo
Medical office and clinic construction in Pueblo and Pueblo West: exam rooms, imaging, dental and conversions, with plain cost per room and firm schedules.
- Category
- General Contracting Services
- Area
- Pueblo and southern Colorado
- Next Step
- Request a Project Review
Up from 29,637 in 2010, Pueblo West counted 33,086 residents in the 2020 census. Physician groups, specialty practices and outpatient operators look at that growth and ask the same question we hear on every medical office job: where does it go, and what will it cost to get exam rooms open?
A medical office building is a clinic or suite of clinics built for outpatient care: primary care, dental, imaging, therapy, urgent care, dialysis and specialty practices. They are lighter than hospitals, but they carry more plumbing, more power and more code than an ordinary office. Every exam room has a sink, every procedure room has its own air requirements and many have medical gas or imaging shielding.
We build them as new freestanding buildings, as floors inside larger structures, and as conversions of former retail or office space. We tell you the cost per exam room, and we tell you which rooms are driving it. That helps a practice decide whether a building has a good fit before signing the lease.
Where Clinics Are Going
Pueblo West sits roughly 7 miles west of the city, with US 50 running through it and its northeastern border adjacent to I-25. Patients there want care close to home, and practices follow. Pueblo West has room for freestanding buildings with surface parking, which suits a clinic better than a crowded downtown block.
In the city, UCHealth Parkview Medical Center, at 400 West Sixteenth Street, has 266 staffed beds and a helipad, and the Parkview Medical Center area draws specialists who want to stay close to the hospital. Parkview also merged with UCHealth on December 1, 2023, together with Parkview Pueblo West Hospital. Practices near a hospital pay for proximity but gain referral flow. Practices out on Pueblo Boulevard or SH 47 gain parking and visibility.
What Goes Into an Exam Room
The core of a medical office is the exam room. Each needs a sink, casework, a wall-mounted light, data and nurse call, and enough floor area for equipment and a clinician working on two sides of a patient. A suite lays these out along double-loaded corridors with a nurse station, clean and soiled utility rooms, labs, and a waiting room that meets accessibility rules.
Specialty rooms drive the cost. Dental needs vacuum and compressed air. Imaging needs lead-lined walls, structure for heavy equipment and often a dedicated electrical service. Surgery centers need medical gas, higher ventilation and a rated envelope. We list these in the program early so the shell, the mechanical room and the electrical service are sized once, not rebuilt. For the broader context, see how we approach healthcare construction at the hospital scale.
What Drives Cost Per Square Foot
Medical offices cost more than general offices, and the reason is the plumbing, electrical and air handling inside the walls. A suite with a dozen exam rooms may carry more piping than a floor of ordinary tenant space. The finishes are modest, but the systems are heavy. We give you a cost range early and a breakdown that shows shell, systems, finish and equipment allowances.
The second driver is whether the work is a new building or a conversion. Turning a retail suite into a clinic means adding plumbing under the slab, which means cutting concrete. Putting a clinic on an upper floor means checking structure for equipment loads. In both cases, our tenant improvement experience helps us price the existing conditions. Tenant improvement allowances from the landlord often cover a share, so we help you read the numbers on the lease.
Codes and Licensing for Outpatient Care
The Pueblo Regional Building Department lists the 2021 International Building Code as in effect, along with the 2021 IMC, IFGC and IFC and the 2023 NEC. Medical offices usually fall under business occupancy, but ambulatory care with four or more patients incapable of self-preservation changes the classification, and sprinkler and fire alarm rules follow. We check the occupancy with your operator before drawings begin.
Some practices also need state licensing or accreditation, and radiation shielding plans need a physicist's review. Those approvals run on their own clocks. The city says commercial approvals currently take about 75 days, and we plan for that time plus the specialty reviews. A medical office building usually runs plan review, specialty reviews and final inspections in that order, and we map the sequence for you.
A Clinic Opening Calendar
A typical clinic tenant build-out runs three to five months after permits, depending on size and equipment. A new freestanding building takes longer, usually eight to twelve months from permit to occupancy. Imaging rooms and dental chairs have the longest lead times, and we put orders on the schedule as soon as drawings allow.
A practice cannot afford to pay rent on an empty suite or to turn patients away while waiting. We work backward from your opening day, schedule the final inspections, license walk-throughs and the equipment installation window, and coordinate the vendors who set the equipment. When a practice is moving from an existing space, we help sequence the move so patients are seen on the last day in the old suite and the first day in the new one. When a commercial real estate developer builds the shell and leases suites to practices, we split the landlord and tenant scopes so each side pays only for its own work.
Send Us the Program
Give us the practice type, the number of exam and procedure rooms, and the space you are considering. We will return a cost per room, a permit timeline and a list of the building features worth checking before you sign.
Questions Owners Ask
How much more does a medical office cost than a regular office?
It costs more because of plumbing, electrical and ventilation inside the suite. The more exam rooms and procedure rooms you have, the wider the gap. We price a clinic suite by its room count and its equipment, and we show the breakdown so you can see where the money goes.
Can a former store be turned into a clinic?
Yes, and many clinics are conversions. The main issues are plumbing under the slab, electrical capacity, ceiling height for ductwork and accessible parking. We inspect the space before you sign the lease and give a conversion estimate.
Do I need shielding for X-ray or imaging?
If the practice uses X-ray, CT or similar equipment, yes. A physicist prepares the shielding plan and we build to it with lead-lined walls or other approved materials. Building shielding in later costs more than planning for it up front.
How long will my permit take?
The city quotes about 75 days for commercial approvals currently. Medical projects may have extra reviews. A complete first submittal helps, and we begin long-lead orders as soon as the permit set is stable.
Is Pueblo West or the Parkview area better for a new clinic?
That depends on your patients and referrals. Pueblo West offers open sites and growing population, while the Parkview area offers proximity to the hospital. We can price both sites so you see the construction difference alongside the location trade-off.