
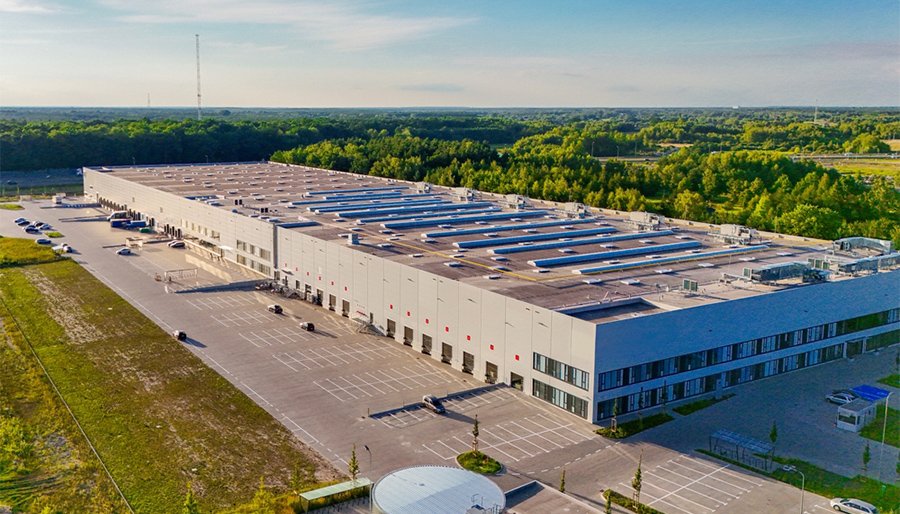
Fulfillment and E-Commerce Centers in Pueblo
Logistics and fulfillment center construction in Pueblo: new shells and big-box conversions on I-25, US 50 and SH 47, built around your workflow.
- Category
- Building Types
- Area
- Pueblo and southern Colorado
- Next Step
- Request a Project Review
Pallets in, parcels out is a different business from a warehouse that holds freight for months, and it needs a different building. A fulfillment center turns inventory over every few days. It runs more shifts, employs more people per square foot, moves smaller units and adds conveyors, sortation and mezzanine pick modules that a plain storage box does not have. The building has to carry all that, and it has to be flexible enough to change when the operation does.
Pueblo has the transportation base for it. I-25 and US 85 run together through the city, US 50 crosses it, and State Highway 47 loops off US 50 as a six-lane divided road with diamond interchanges at Jerry Murphy Road and Troy Avenue. For an operator serving the southern half of the state, a Pueblo building reaches many customers on regional routes.
We build fulfillment and e-commerce centers as new shells, as expansions of existing warehouses and as conversions of older commercial space. We stay close to the operator's process, because a fulfillment building is only as good as the way it fits the workflow.
Big boxes, old and new
Fulfillment operators like large, clear buildings, and Pueblo has some of that space in its retail corridors. Pueblo Mall at 3429 Dillon Drive opened in 1976 and covers 575,000 square feet on one floor. Sears closed there in 2019, Altitude Trampoline Park took the former Sports Authority space the same year, and Jo-Ann Fabrics announced in February 2025 that it would close its mall location. Retail changes like that leave large floor plates in a corridor with good highway access.
State Highway 47 begins at the I-25 exit 101 interchange and crosses Pueblo Mall Drive, and I-25 exit 104 serves Dillon Drive and Drew Dix Parkway. A retail box in that corridor has road access that would suit a distribution operator. Whether the floor plate, column grid and ceiling height work for fulfillment is a question we answer with a building assessment, and our page on the Pueblo Mall corridor adds background.
Start with the workflow
We begin with throughput: orders per day, units per order, peak season volume, returns, and how many people work each shift. Then we map the flow from receiving to put-away, pick, pack, ship and returns. The building follows from that map: dock count and position, mezzanine or racking height, conveyor routes, packing stations and office space.
Automation is the biggest unknown. Some operators plan for robots, sorters or goods-to-person systems now, others later. A floor with the right flatness and load rating, power in the right spots and a roof structure that can carry added loads make later automation easier. We design for that choice even if the equipment is not bought yet. Our fulfillment and logistics center construction service follows this process.
Getting open before peak season
Fulfillment openings are tied to the calendar. A building that opens in November instead of September can miss the busiest quarter. We work backward from the date the operator must be live, with the racking, conveyors and technology installers, who need access to finished floors, in the schedule.
Fast delivery is possible with a repeatable shell, early steel orders and phased turnover. We can release part of the building for racking while the rest finishes, as long as safety and inspections allow it. The city says commercial approvals currently take about 75 days, so permit timing is the first thing we confirm.
Related buildings and conversions
A fulfillment center borders several building types. It resembles a distribution center in dock layout and truck traffic, and it shares structure with a storage warehouse. Smaller operators sometimes use flex space for local delivery and e-commerce, where units of 5,000 to 20,000 square feet may be enough.
We help owners choose among these. A tenant that outgrows flex space can move to a larger shell, and an owner who wants to hold the real estate long term should favor a building design that serves several kinds of users. Resale and re-leasing value depend on clear height, dock count and truck court.
Where fulfillment buildings cost more
Compared with a storage warehouse, a fulfillment building adds electrical and data service, mezzanines, more lighting, more restrooms and break areas, more parking and a more complex fire protection design. Conveyors and automation are usually the owner's purchase, but the building must be prepared for them.
Pueblo's lower local cost level helps. The city says commercial and industrial construction costs about 10 to 15 percent less than the national average. Labor availability matters just as much, so owners should look at the number of workers near the site. Our estimate separates the shell, site, building systems and fit-out so you can see which costs are one-time and which come from the process.
Parking, people and traffic
Fulfillment centers have more employees than storage warehouses, so parking, transit access and shift change traffic matter. A site with highway access but one narrow entrance can back up at shift change. We lay out separate entries for cars and trucks where possible and size parking for peak shifts, including seasonal hires.
Life safety changes with occupancy. More people on a mezzanine mean more exits, stairs and fire alarm devices. The Pueblo Regional Building Department lists the 2021 IBC and IFC as in effect. We review the design against those editions and confirm the sprinkler design with the fire official, particularly for high-piled storage with plastic packaging. Our work for retail chains includes buildings like these.
Map your fulfillment building
Send us your order volume, your peak date and the sites you are considering, new or existing. We will respond with a plan for the building, a schedule and the main cost drivers. For heavier freight, see our truck terminal and cross-dock work.
Questions Owners Ask
Can an old retail building be converted to fulfillment?
Sometimes. We look at the clear height, column spacing, floor strength, roof structure, dock options and truck access. A one-story mall space usually has low ceilings and few docks, so conversion is costly. A former big-box store may fit better. We assess the building and compare conversion with new construction.
How tall should a fulfillment building be?
It depends on the process. A conveyor and mezzanine operation may need less height than a high-rack storage operation, and a goods-to-person system may want a tall structure. We ask how many units you hold and how fast they move, and we build the height to match.
What should we ask about power?
Ask for the total connected load, including conveyors, chargers, lighting, data rooms and HVAC, plus the load for future automation. The utility will want a load letter. Electric service has long lead times, so we send the request early in design.
Do you work around racking and conveyor installers?
Yes. We coordinate their access, the floor condition they need and the order of work. Racking often cannot start until the slab is complete and the building is dry. We write that into the schedule with milestone dates.