
Metal Buildings, Shops and Light Industrial Construction in Penrose
Pre-engineered shops, flex space and small plants on open parcels along US 50 and State Highway 115 in Penrose, with utilities and county review priced in.
- Category
- Service Areas
- Area
- Pueblo and southern Colorado
- Next Step
- Request a Project Review
Small manufacturers and contractors who need a shop, a yard and highway access often find the numbers work better outside the city, and Penrose is built for that kind of buyer. We build metal-framed shops, light manufacturing space and storage on open parcels along US 50 and State Highway 115, with slabs, truck pads and utilities designed around what the tenant actually does inside.
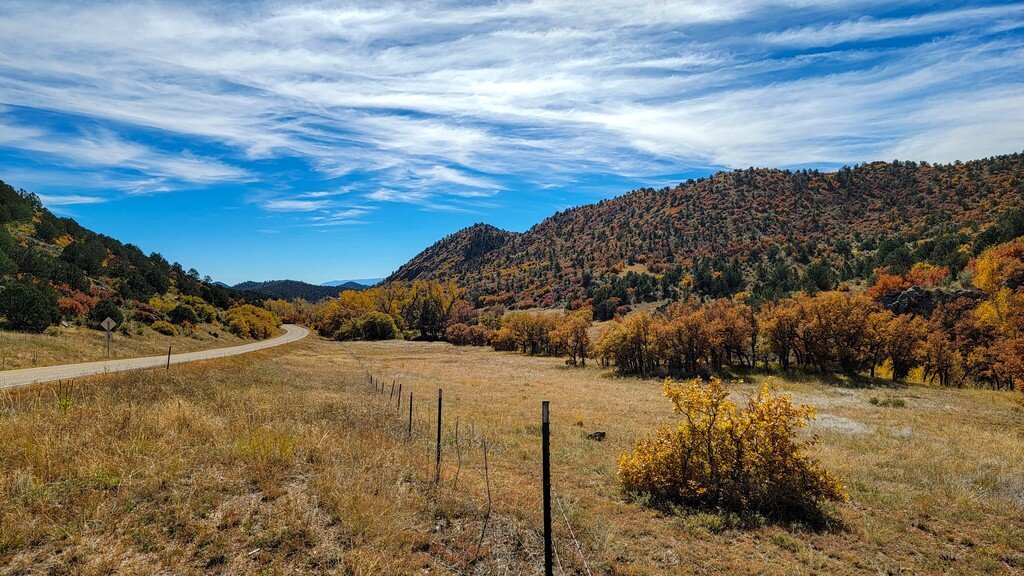
Three state routes serve Penrose: US 50, State Highway 115 and State Highway 120, with the US 50 and SH 115 interchange at about mile 289.8. The community covers 17.846 square miles, mostly open ground, at 5,309 feet elevation. That size is the first thing to know. A census-designated place has no town government of its own, so a project may be reviewed by the county instead, and utility service can mean wells, septic or a long line extension rather than a tap at the property line.
There is precedent for manufacturing out here. Estes Industries, the model rocket maker that gave Penrose its nickname, moved there in 1961 and took a 77 acre tract on the outskirts. We do not build for them, but the example shows what the area offers a manufacturer: land to spread out on, a state highway interchange and room to add a second building later. Our commercial real estate developer clients look at parcels like these for small-bay industrial buildings.
Shops, flex space and small plants
The most common building on a parcel like this is a pre-engineered steel frame with insulated metal panels, a few overhead doors, an office up front and a 6-inch or thicker slab. It goes up quickly, costs less per square foot than most alternatives and can be expanded later. Our pre-engineered metal building work covers the whole package, from foundation to doors.
Where a tenant needs offices, light assembly and storage under one roof, a flex light industrial layout may fit better. We design column spacing, clear heights and dock or grade-level doors around how products move, and we leave room on the site for a second building. A small manufacturer growing into a bigger plant should not have to move again.
Who builds out here
The buyers are a mix. Small manufacturers want production space and a loading area. Contractors and trades want shops and yards for vehicles and materials. Developers build multi-bay buildings to lease. Agricultural and recreation businesses want storage and equipment buildings. The manufacturing industry in particular values a site where trucks can turn and noise is not an issue.
Each type has its own priorities. A trade shop wants wide doors, lots of lighting and a fenced yard. A manufacturer wants three-phase power, compressed air and good floors. A developer wants flexibility so units can be combined or split. We ask these questions up front so the building matches the user.
Site costs decide the budget
On a rural parcel the building is often the smaller part of the price. Utilities are the big unknown: electric service upgrades, well and septic or water and sewer extensions, and gas if the tenant needs it. A long extension can cost more than the building shell, which is why owners often compare parcels in Canon City and along the highway before they buy. We ask utilities for service letters before design, and we price the site package separately so owners see where the money is going.
Soil and drainage come next. Foundations on expansive or poorly drained soils need more engineering, and a large pad may need grading and detention. Our concrete foundations team works from a geotechnical report, not a guess, and we include a contingency for rock or soft spots that only show up when the excavation opens.
Between Canon City and Pueblo
Penrose sits between larger markets. Florence is about six miles southwest by SH 115, and Pueblo is about 25 miles east. That puts it in range for suppliers, labor and concrete from either direction, and it keeps mobilization costs moderate. The community is also on the Alamosa-Pueblo Bustang Outrider line, which can help some workforces reach a site.
We use the same crews and project managers as our Pueblo work, so a Penrose owner gets the same quality control and reporting. Where a trade is not available locally, we bring it in. We also share information from nearby sites, such as the utility situation along US 50, so each owner benefits from what we have learned about the area.
County review and state highway access
A project on an unincorporated parcel usually goes through county planning and building review. Applications cover site plans, floor plans, structure, fire protection and sometimes a stormwater plan. If the parcel fronts US 50 or an SH route, a driveway needs a state highway access permit, which can take time and sometimes requires a deceleration lane. We start those conversations before the design is final.
Building codes in Colorado are adopted locally, not statewide, so we confirm which edition the county uses at the start of every project. The state does require that any local update after July 1, 2023 pair with an energy code at least as strong as the 2021 IECC. Our design-build delivery approach lets one team handle the code review, drawings and construction so questions are answered in one place.
Planning a shop or small plant?
Give us the parcel and what you make or store. We will outline the building, the site work and the permit path.
Questions Owners Ask
Is a pre-engineered metal building right for a small shop?
Usually, yes. It is quick to erect, economical and easy to expand. The cost depends on the span, height, insulation and doors, and the foundation has to suit the soil. We price a metal building against other options when a different material might suit the use better.
Who reviews a permit in Penrose?
Penrose is a census-designated place, so there is no town government to review a project. In most cases the county handles it. We confirm the answer with the county before we start, and we check state highway access rules if the parcel fronts a state route.
How do I find out about water and sewer on a rural lot?
Ask the utility providers for service letters, and check whether the parcel needs a well and septic system. We can handle those requests and compare the cost of extending a line against on-site systems. The answer often changes which parcel is the best buy.
Can you build a shop with room to expand?
Yes. We design foundations and end walls so the building can grow, and we plan the site so a second building will fit. Leaving room for expansion costs little at the start and saves a lot later.
How far out will you work from Pueblo?
We work throughout the Pueblo metro and the Arkansas Valley, including Fremont County. Travel adds a bit to a project, and we show it as a separate cost. For most owners in Penrose, the extra is small.